 Building Design
What a brief is for
A brief tells the designer what the building has to do. The clearer it is, the fewer rounds of changes you need, and the closer the first concept lands to what you had in mind.
Dot points are fine. So is a page of notes written at the kitchen table.
The basics
- The site address, and the title if you have it
- Who will live there now, and in ten years
- Bedrooms, bathrooms and living areas you need
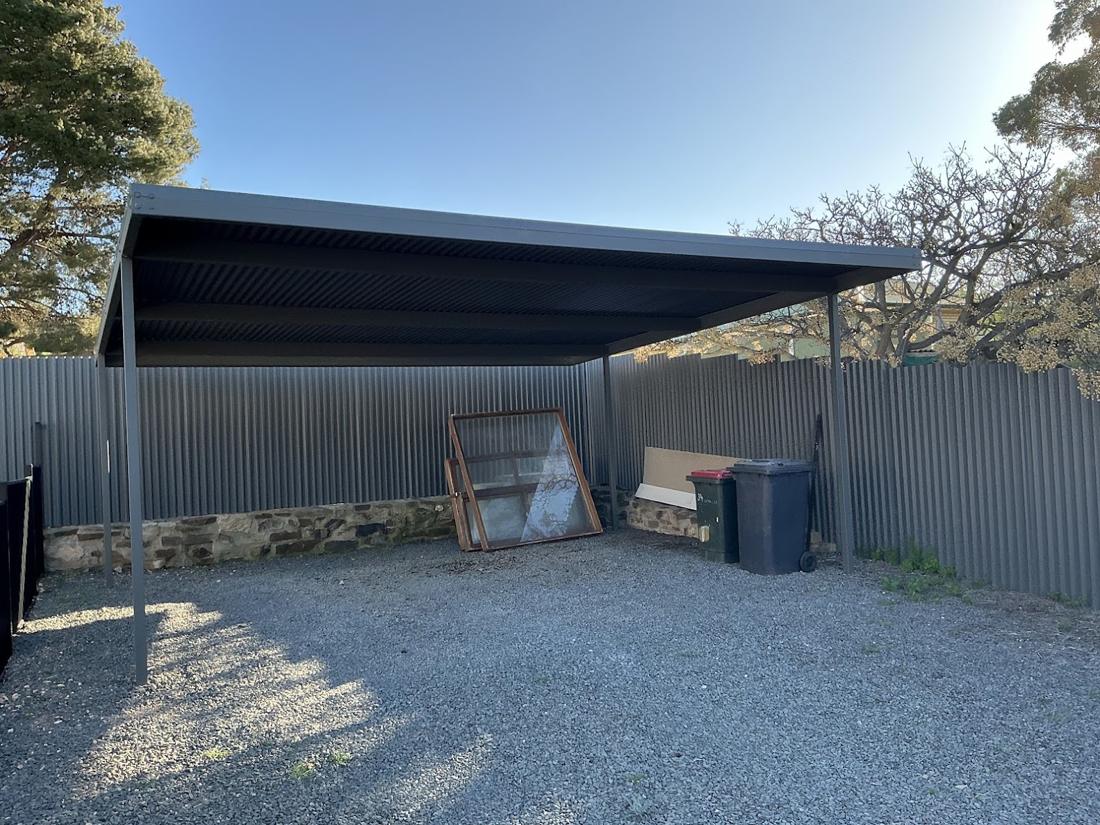
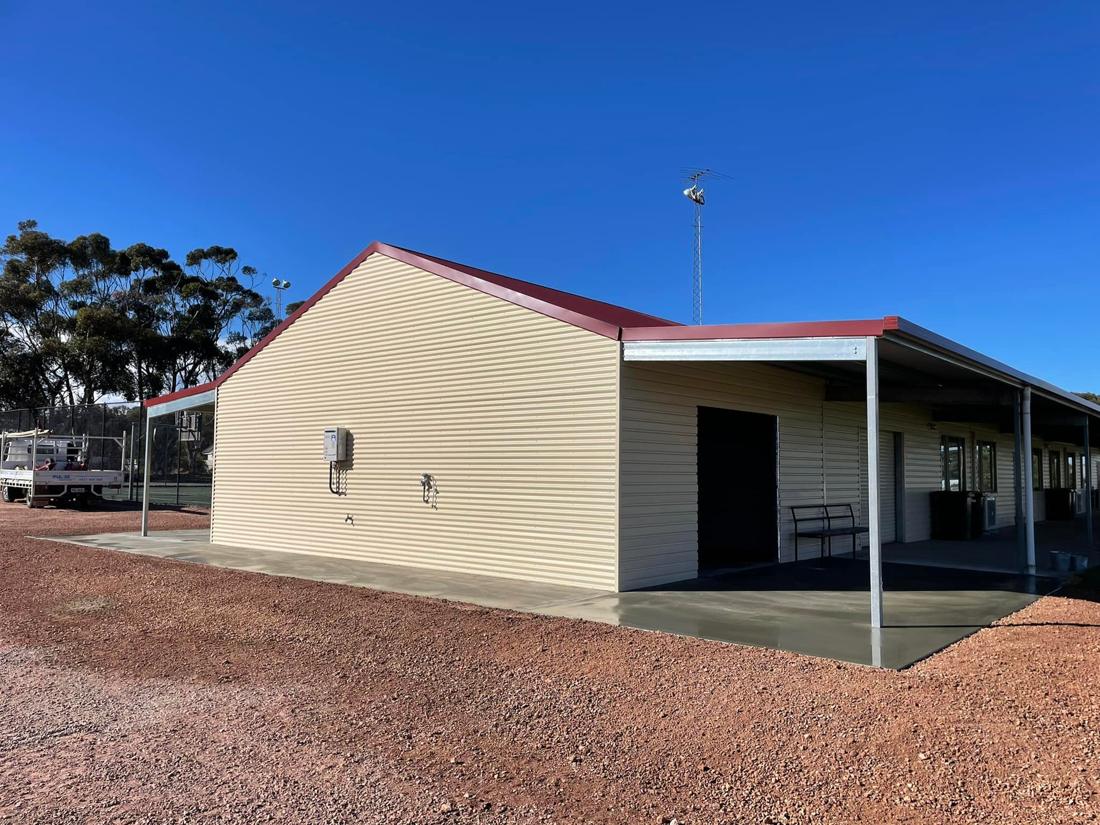
- Garage, shed, outdoor areas and storage
- Your budget range for the build
- When you would like to start
How you live
This is the part people leave out, and it matters most. Do you cook a lot, or entertain? Work from home? Have boots, dogs and fishing gear coming through the back door? Need a quiet end of the house for shift work?
Tell us about a normal day and a busy weekend. The plan follows from that.
Likes, dislikes and must haves
Sort your list into three: must have, would like, and do not want. If two of you are building together, do it separately first and then compare. It saves arguments later.
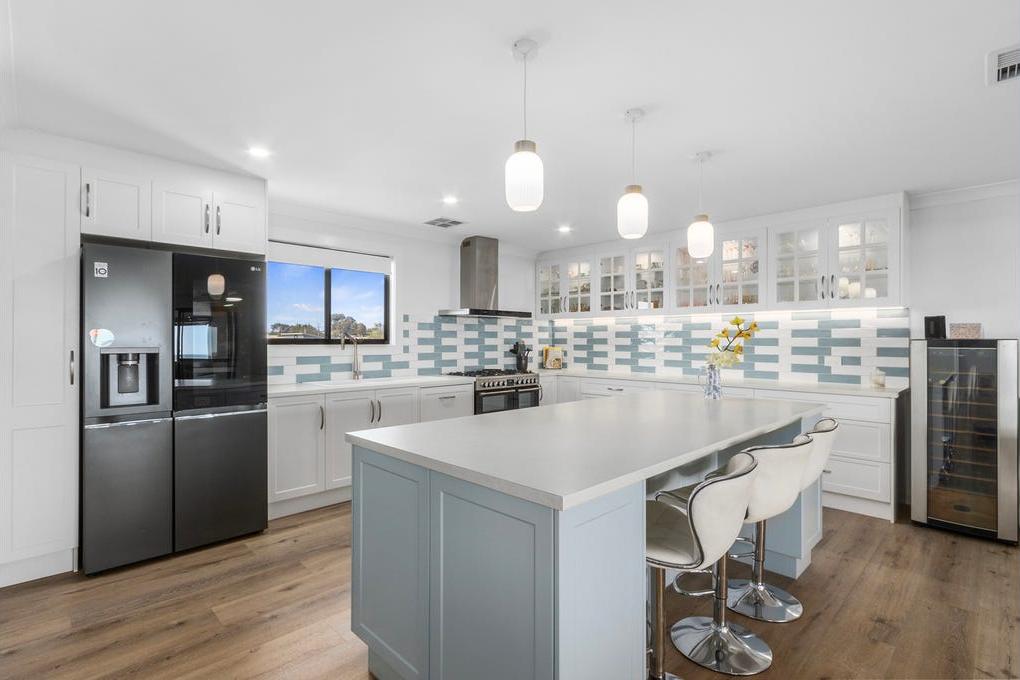
Add photos of homes, rooms and materials you like, and a few you do not.
What to bring
- Your notes, in any form
- Photos and examples on your phone
- Any old plans, surveys or soil reports
- A list of questions
If you have none of this yet, come anyway. Working out the brief together is part of the first conversation.
This is general information for South Australia. Rules vary with the zone and overlays on each block, so check your own site before you rely on it.
Related
What to bring to your first design meetingProject scope formGet in touch