 Building Design
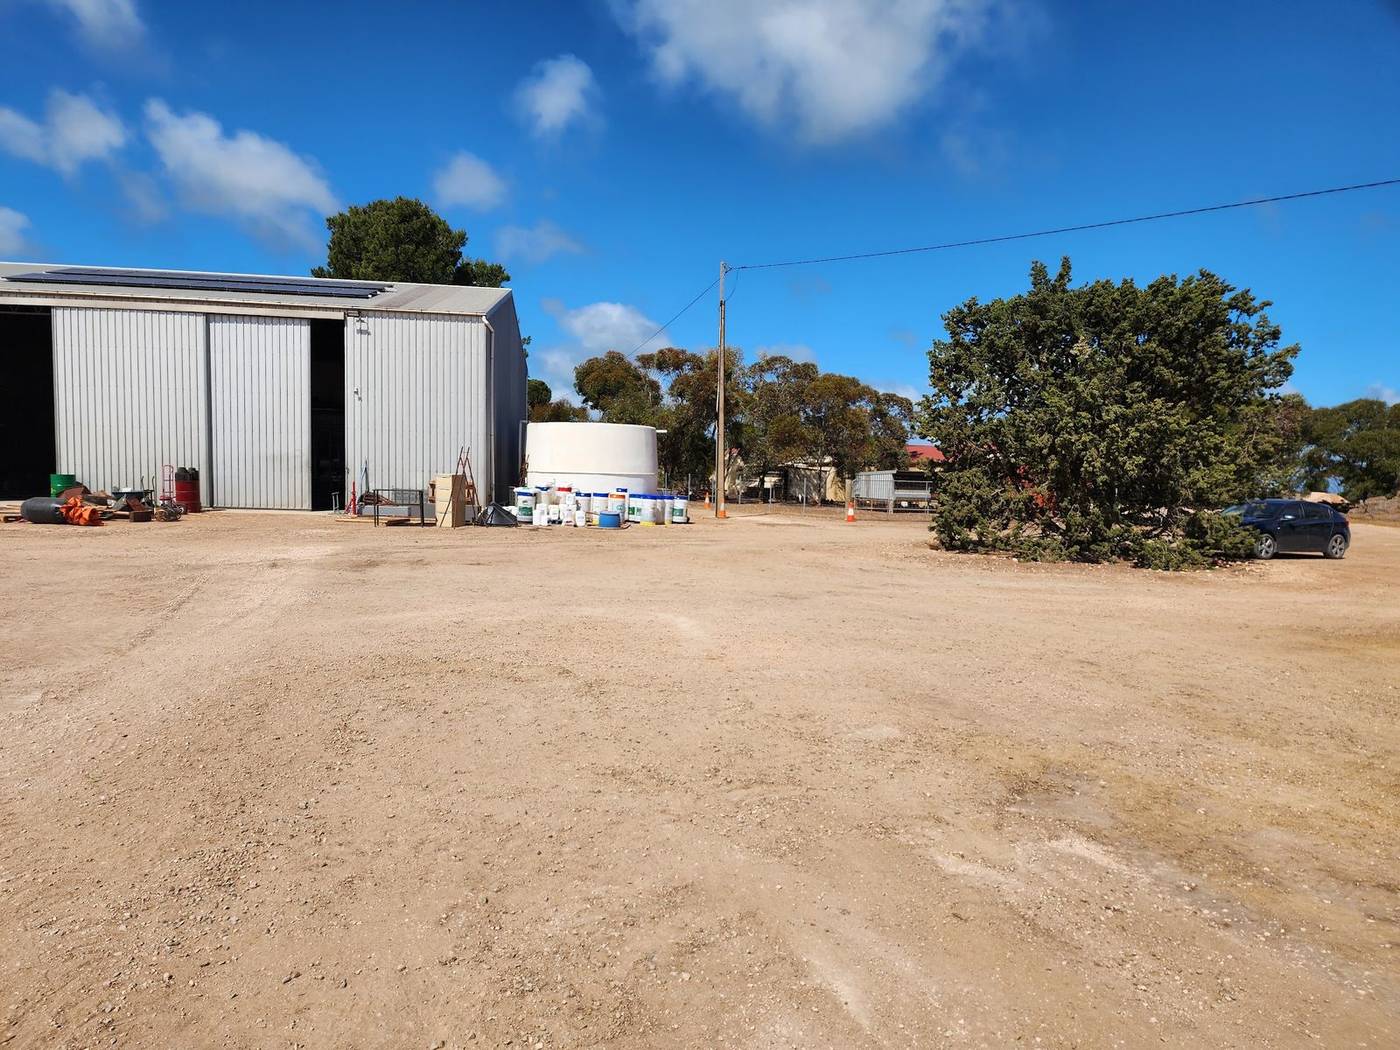
Shed, carport and verandah plans
The smaller jobs done properly, with clear drawings and a tidy application.
Sheds, garages, carports, verandahs and decks
How we help
Sheds, garages, carports, verandahs, patios and decks are a big part of our work. They look simple, but the rules on size, height and distance from boundaries catch a lot of people out. You do not have to work those out yourself.
Tell us your address and what you want to build and we can look at what approval it needs. Then we prepare the drawings, lodge the application and deal with the assessor for you.
Part of our role is checking your supplier's drawings and engineering for gaps and helping to fill them. We aim to keep you and your supplier informed as the application moves along.
What is included
Your project, covered
- Advice on which approvals your structure needs
- A site plan showing the structure, boundaries and setbacks
- Floor plan and elevations
- Coordination of engineering, including your supplier's engineering where it is provided
- Lodgement and management of your application through PlanSA
Our work
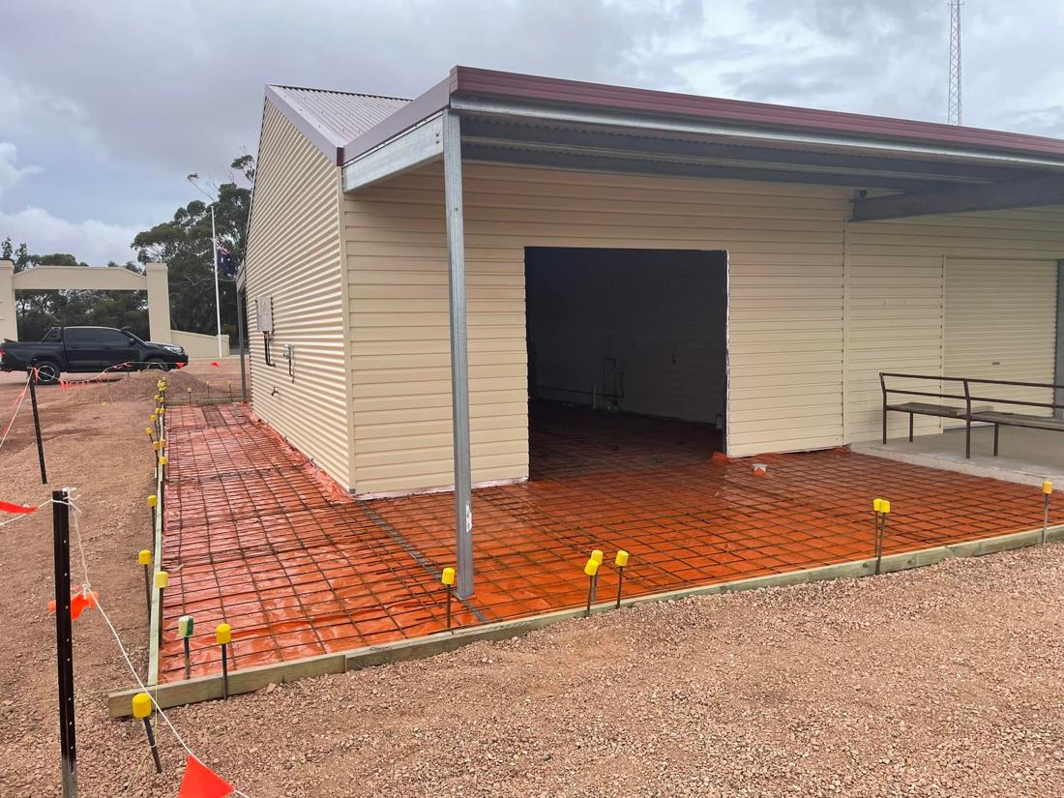
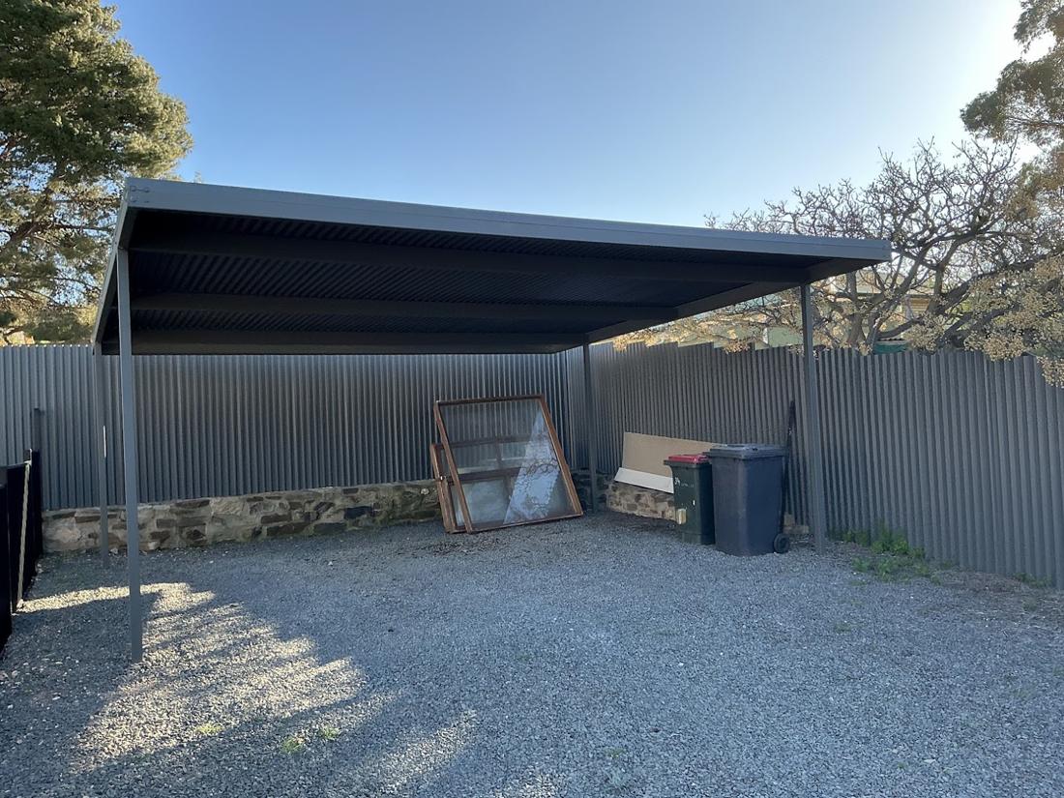
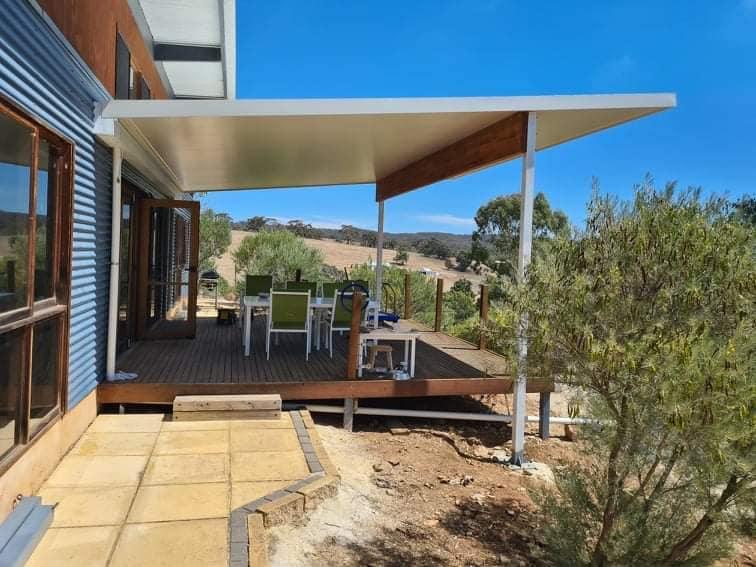
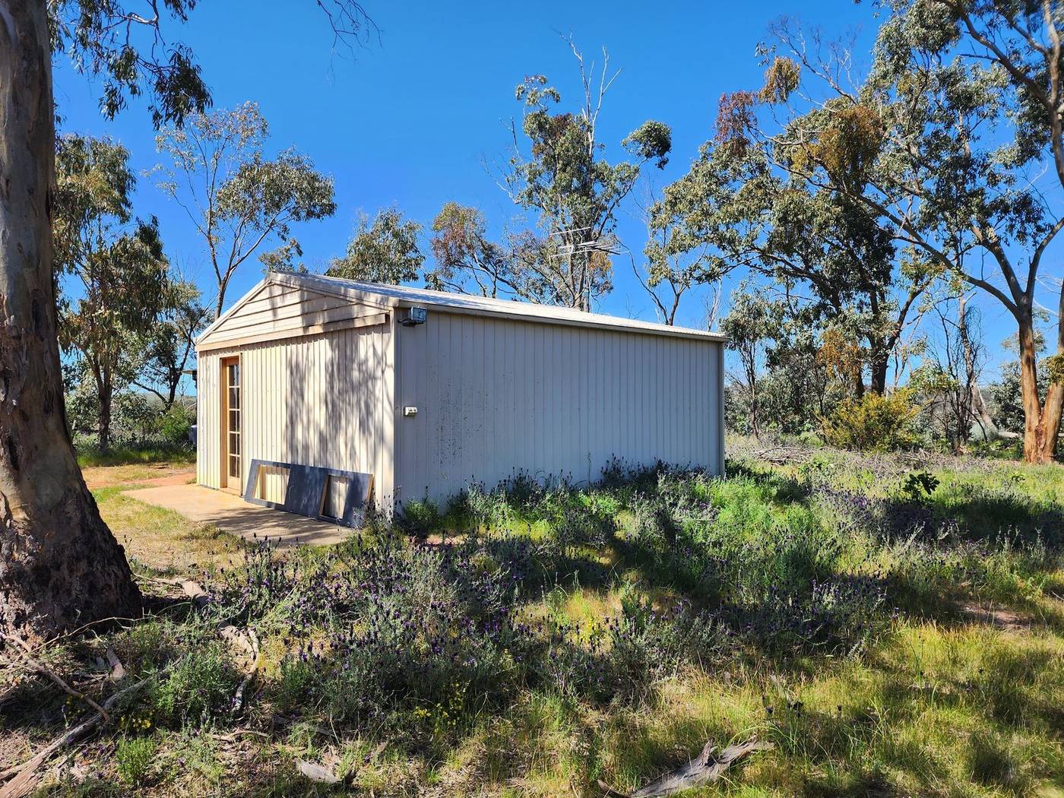
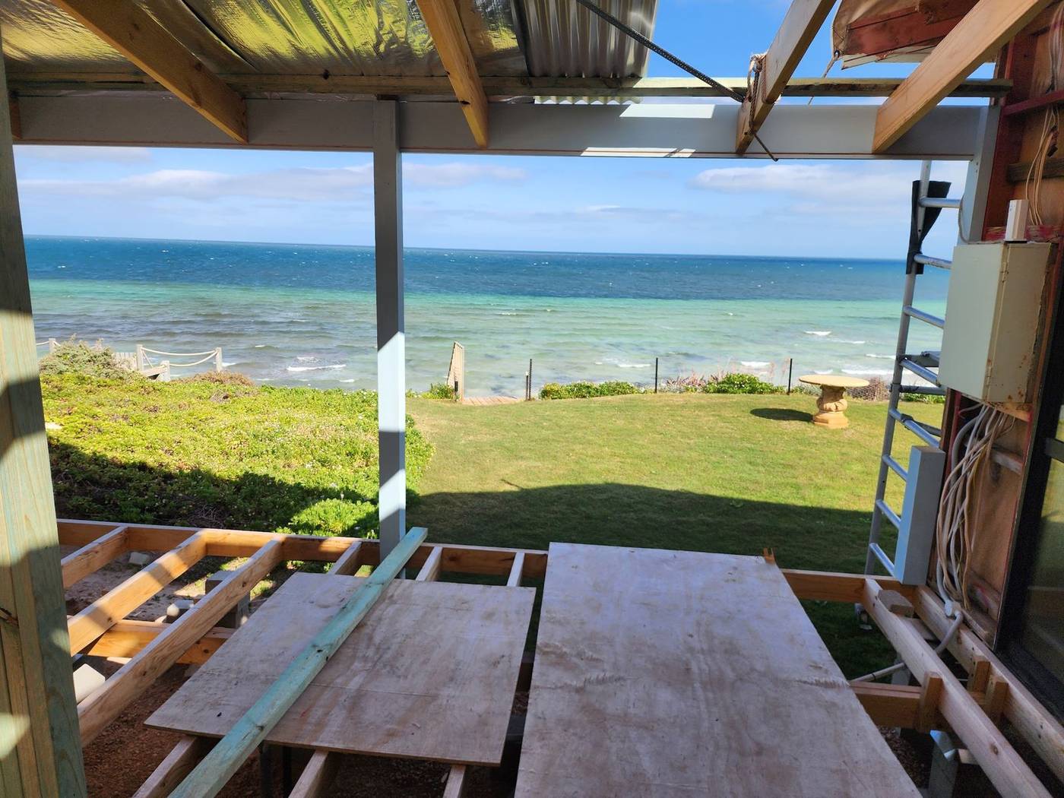
Recent structures
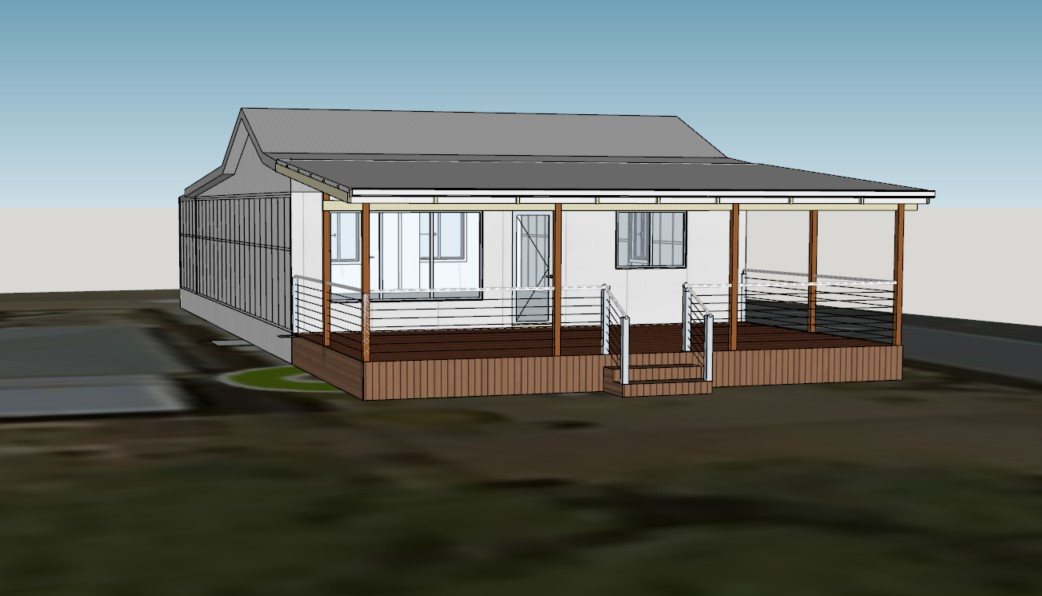
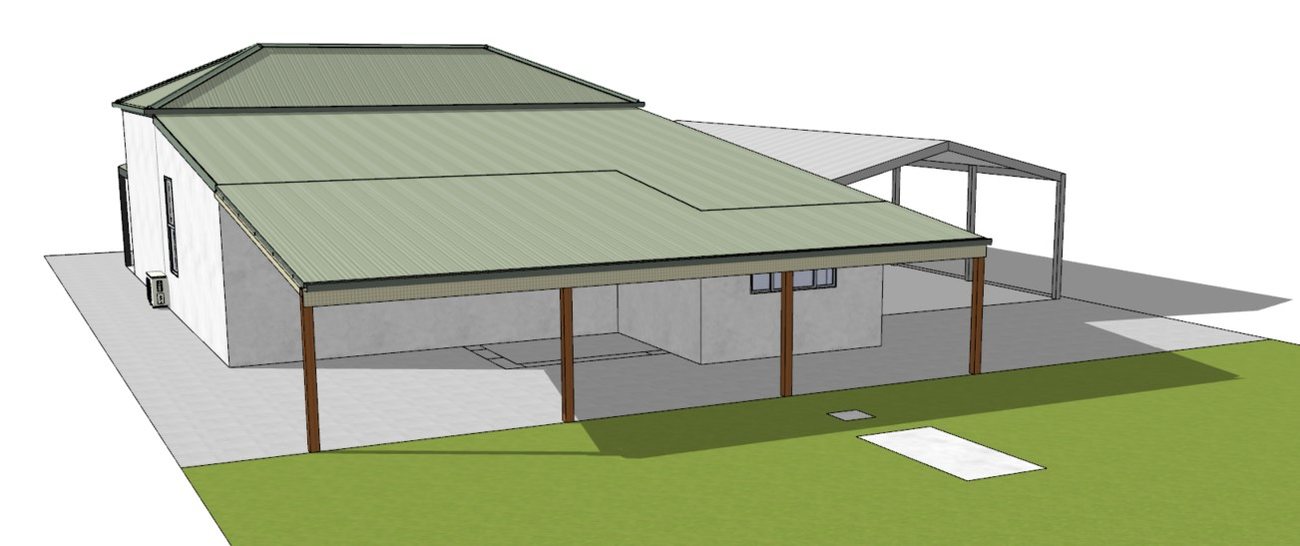
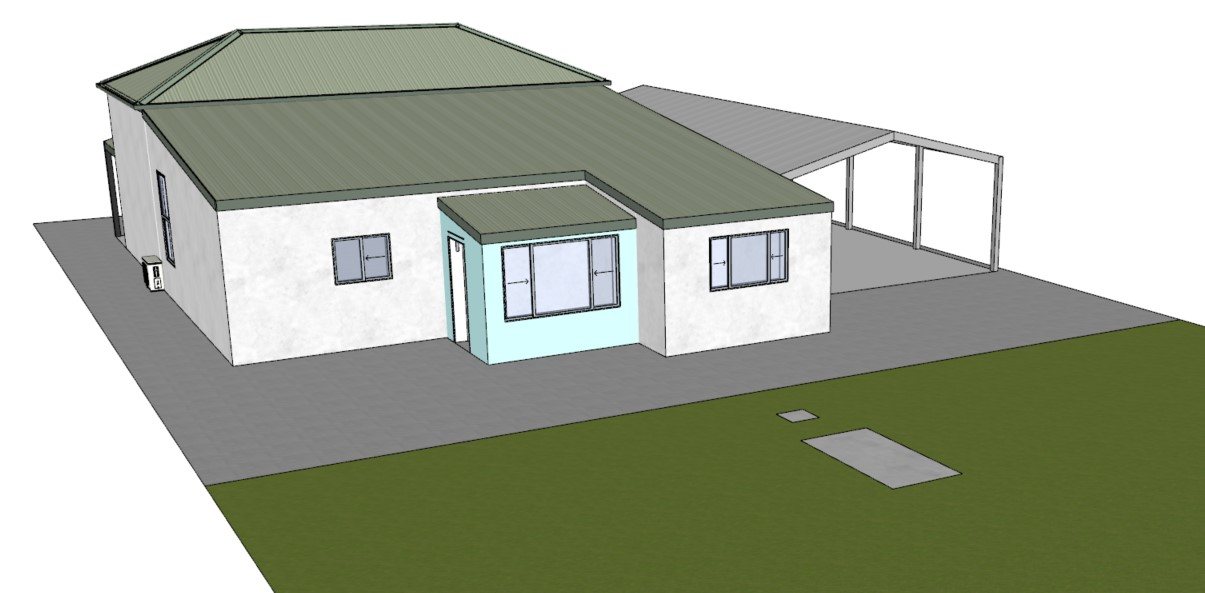
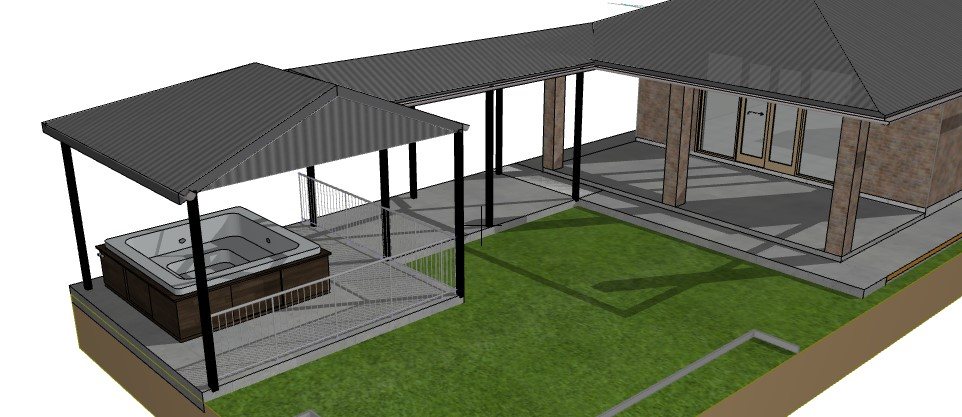
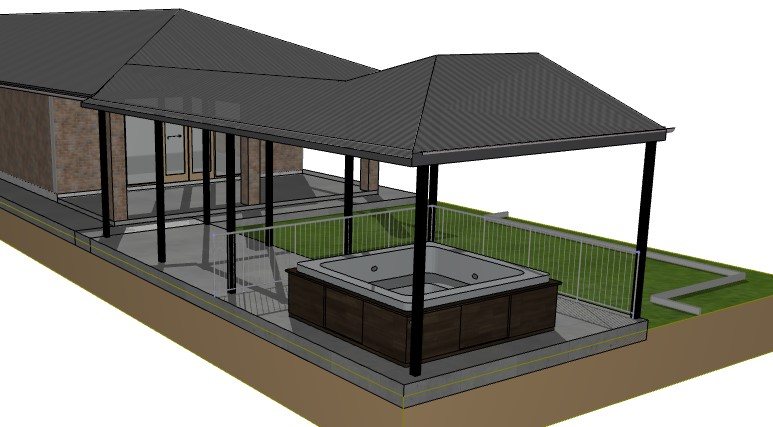
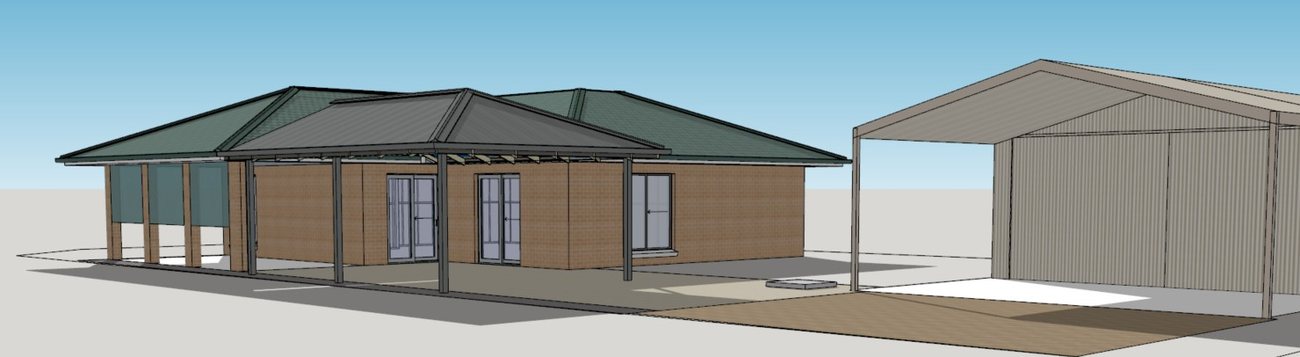
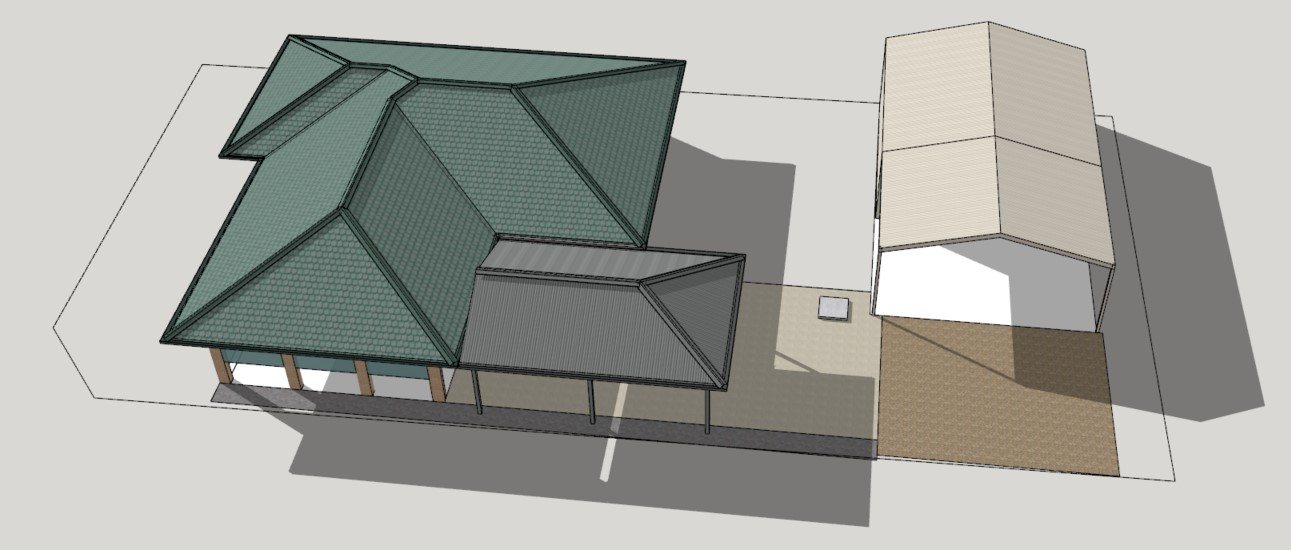
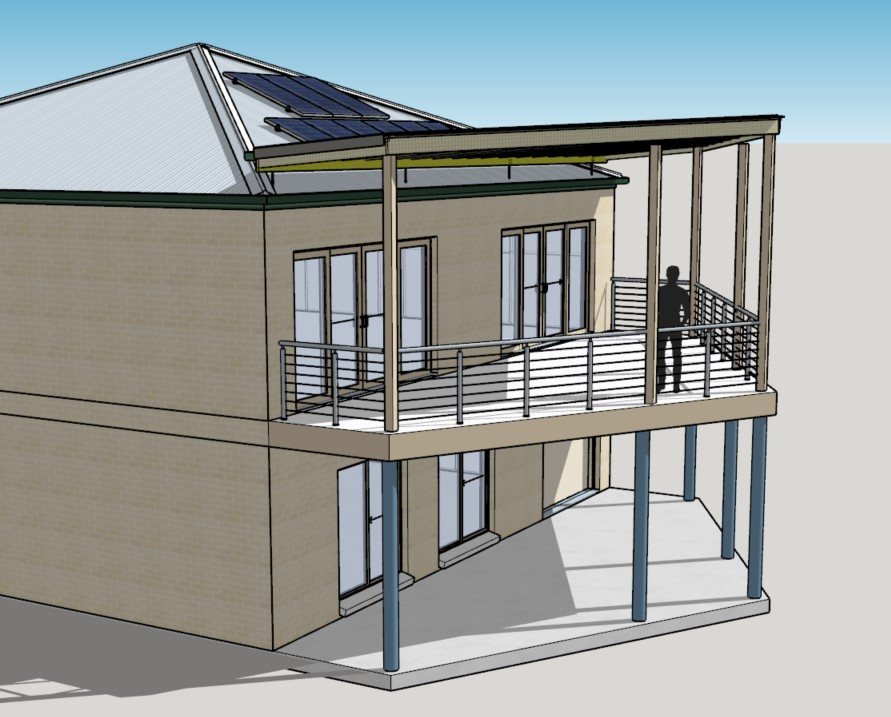
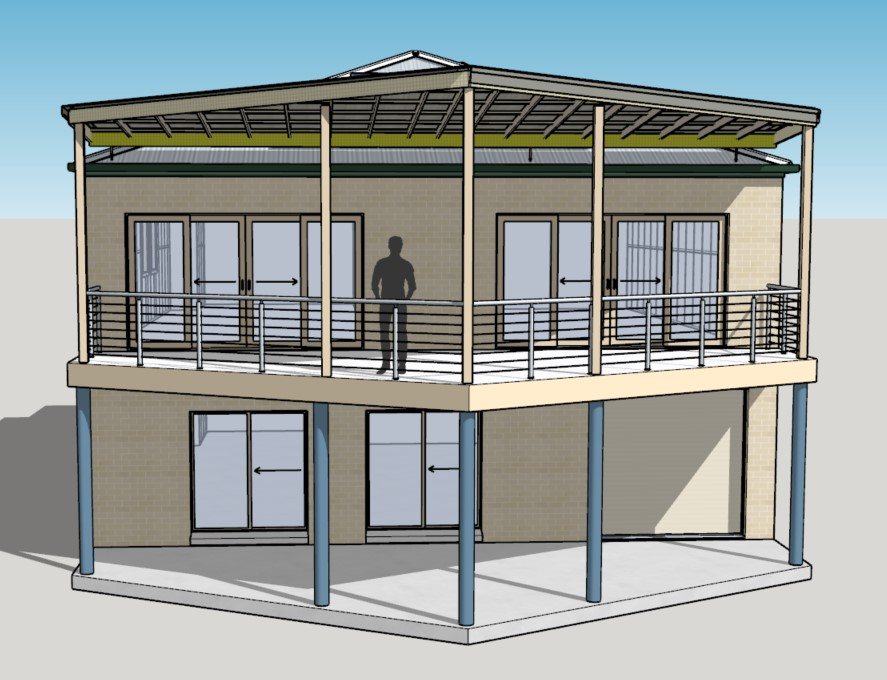
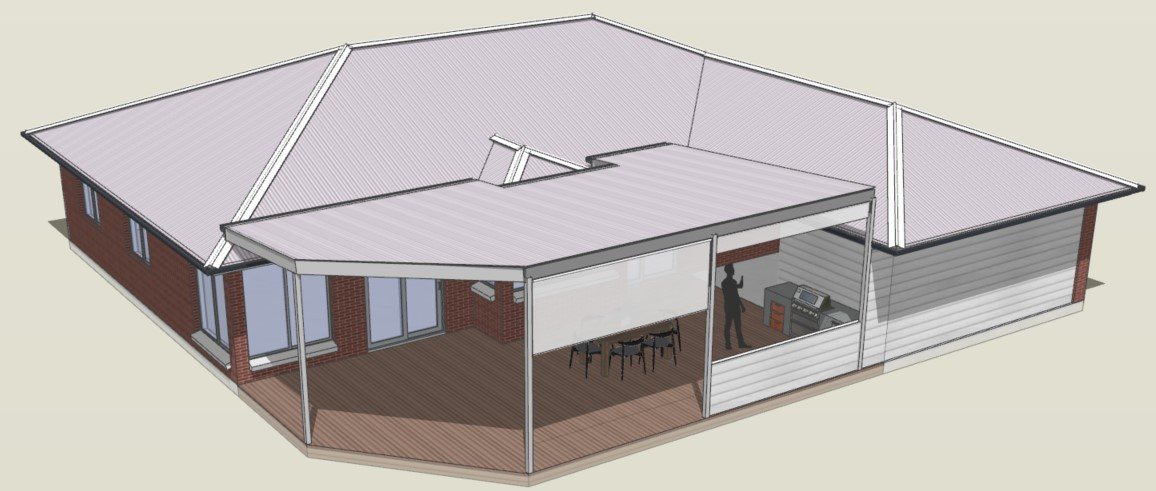
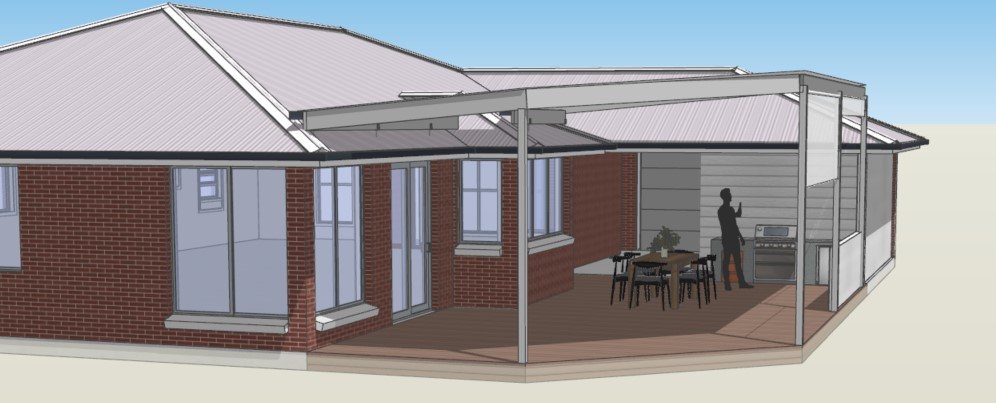
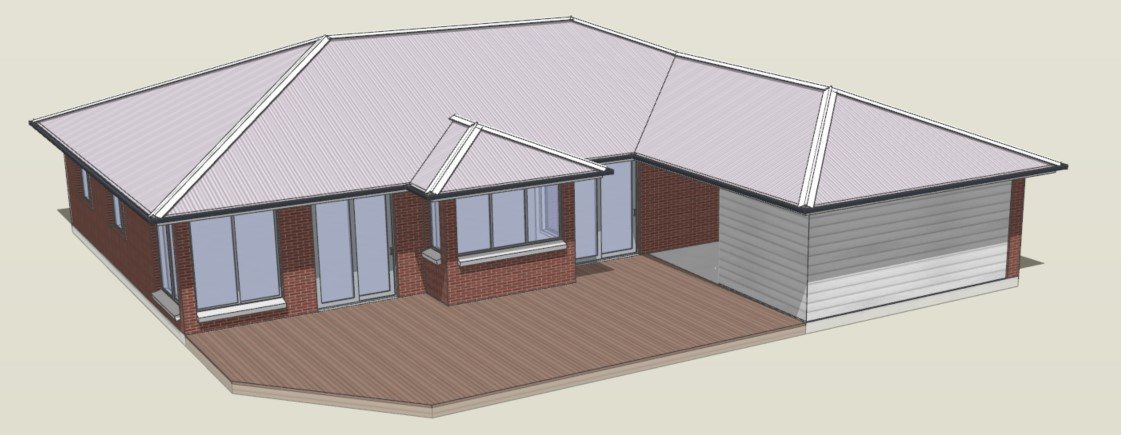
In 3D
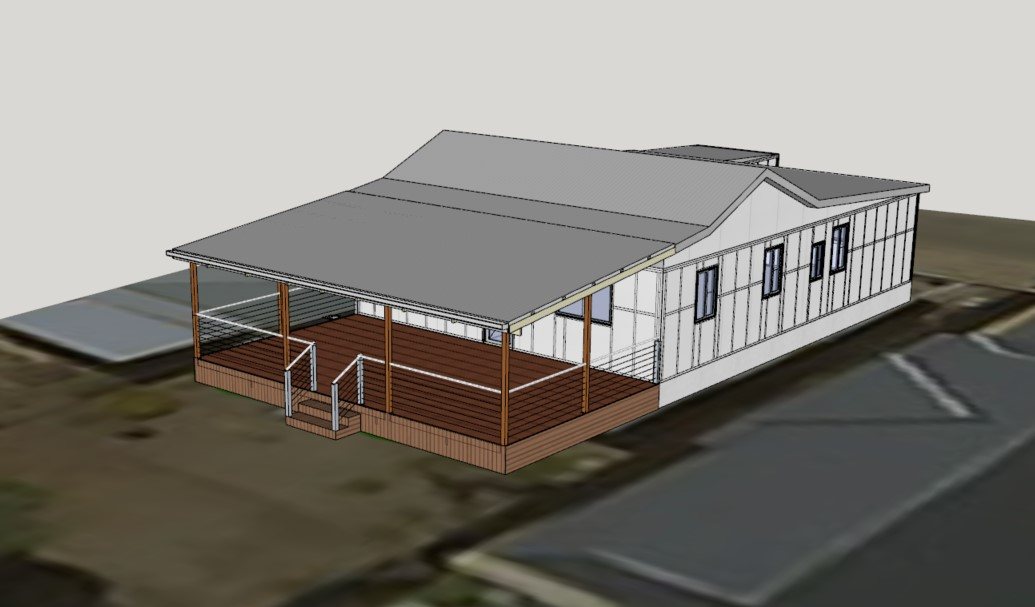
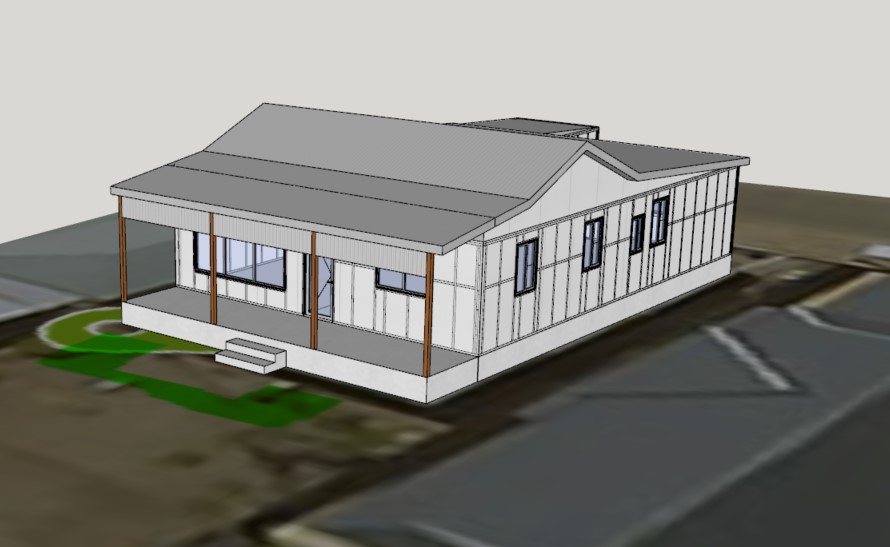
See it before it is built
How it works
Step by step
Free first consult
We talk through what you want and look at your site.
Written fee proposal
You get the work set out in stages, with a fee for each.
Design and drawings
We prepare the drawings and keep you involved as they develop.
Lodgement and approval
We lodge the application and manage it through to a decision.
To get started
What we need from you
- The site address
- The size and height of the structure and where it will sit on the block
- Your supplier's quote, drawings and engineering, if you have them
- A photo or two of the spot
The form opens in Google Forms and works on a phone. Don't have it all? That is fine. Skip what you do not know, or give us a call.
Common questions
Good to know
Do I need approval for a shed, carport or verandah?
It depends on the size, height and position of the structure, and on your zone and overlays. Some small structures need no approval, some need building rules consent only, and others need both consents. We can tell you once we know the address and the size.
Can you use my shed supplier's engineering?
Yes. If your supplier provides engineering we include it with the application.
Can I build close to the boundary?
The Planning and Design Code sets limits on wall height and length on or near boundaries. We check what applies to your block before the drawings are done.
Other services
New home designRenovations and additionsCommercial and industrialCouncil and planning approvalsCost estimation
Ready to start?
Tell us what you have in mind, however rough the idea. The first consult is free.