 Building Design
Commercial building design for regional SA
Workshops, warehouses, shops, hospitality and community buildings, documented to the National Construction Code.
Commercial and industrial
How we help
Commercial and community projects carry extra rules, and you do not need to know them. The building's classification under the National Construction Code sets the requirements for fire safety, access and amenities, and we sort that out at the start.
We work out the classification, check the zone and overlays, and coordinate the consultants the project needs, with the aim of lodging a complete application.
Whether you are a business owner or a club committee, you have one point of contact. We explain each step in plain language and share updates you can take back to your board or members.
What is included
Your project, covered
- A site visit and a brief built around how your business runs
- Building classification advice under the National Construction Code
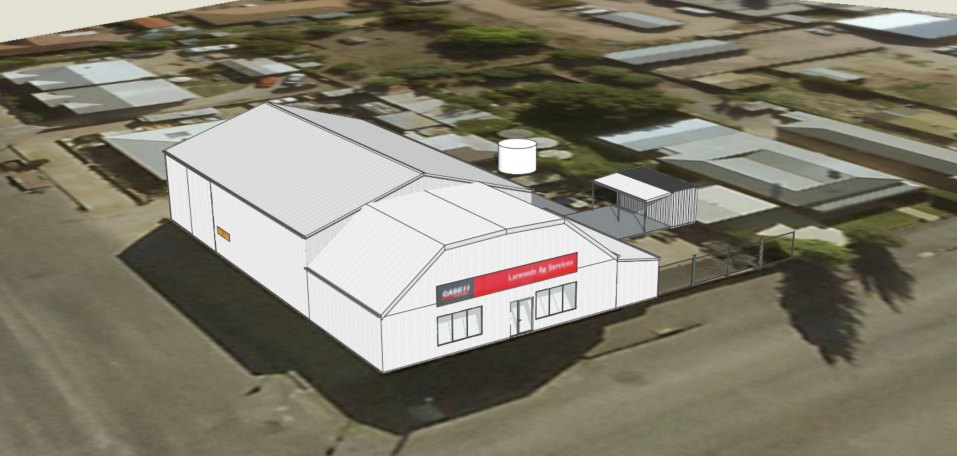
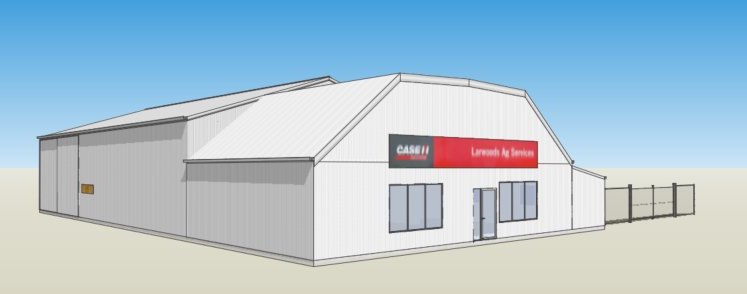
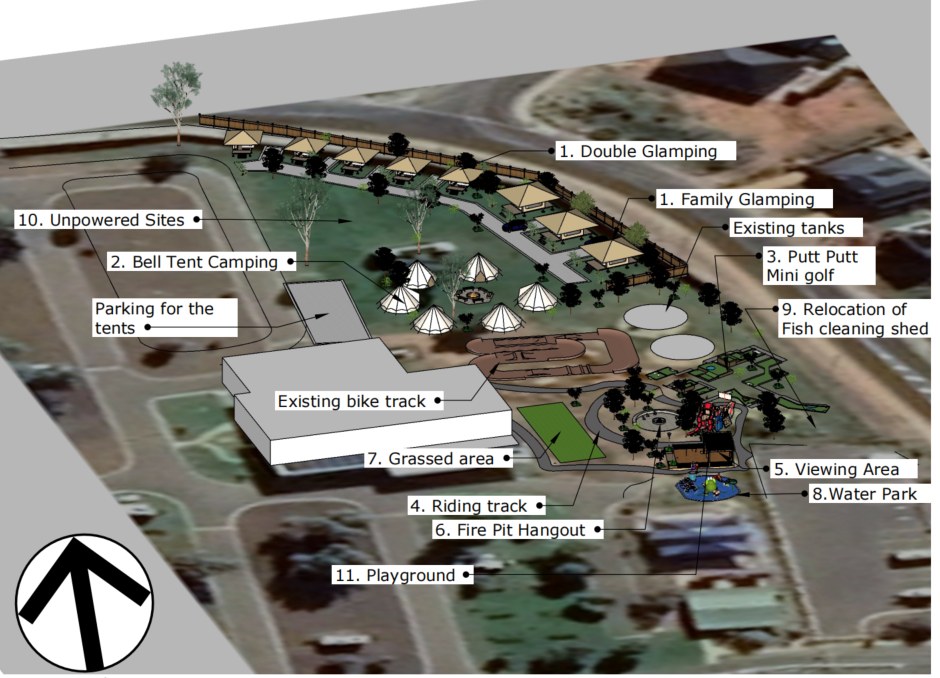
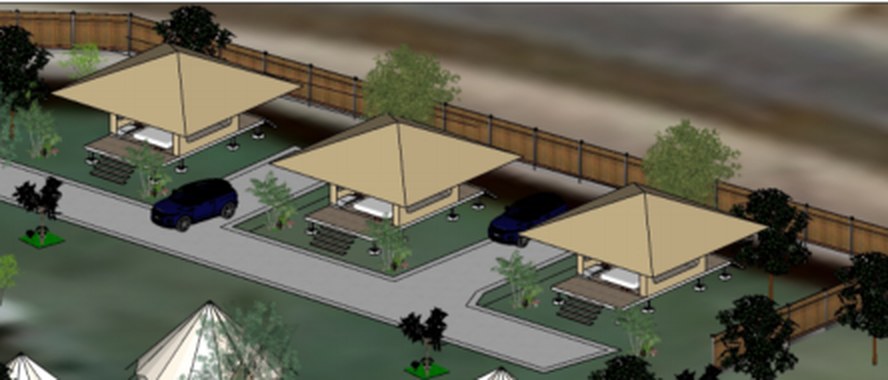
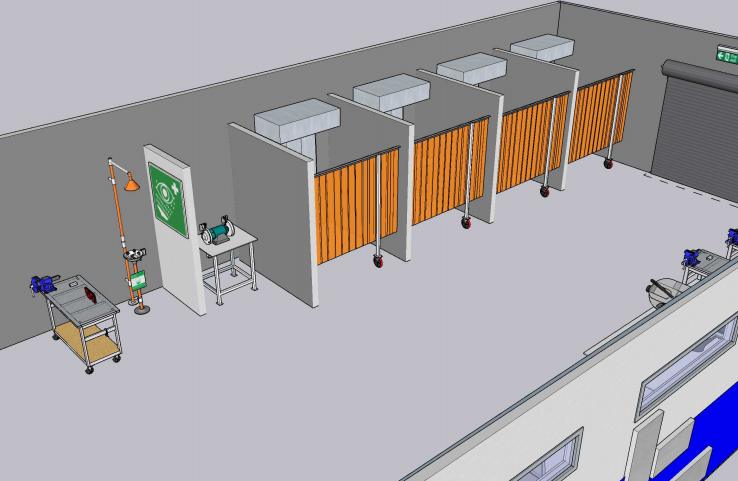
- Concept plans and a 3D model
- Planning consent drawings and supporting documents
- Working drawings for building rules consent
- Coordination of structural, fire and other consultants
- Change of use applications
- Lodgement and management of your application through PlanSA
Our work
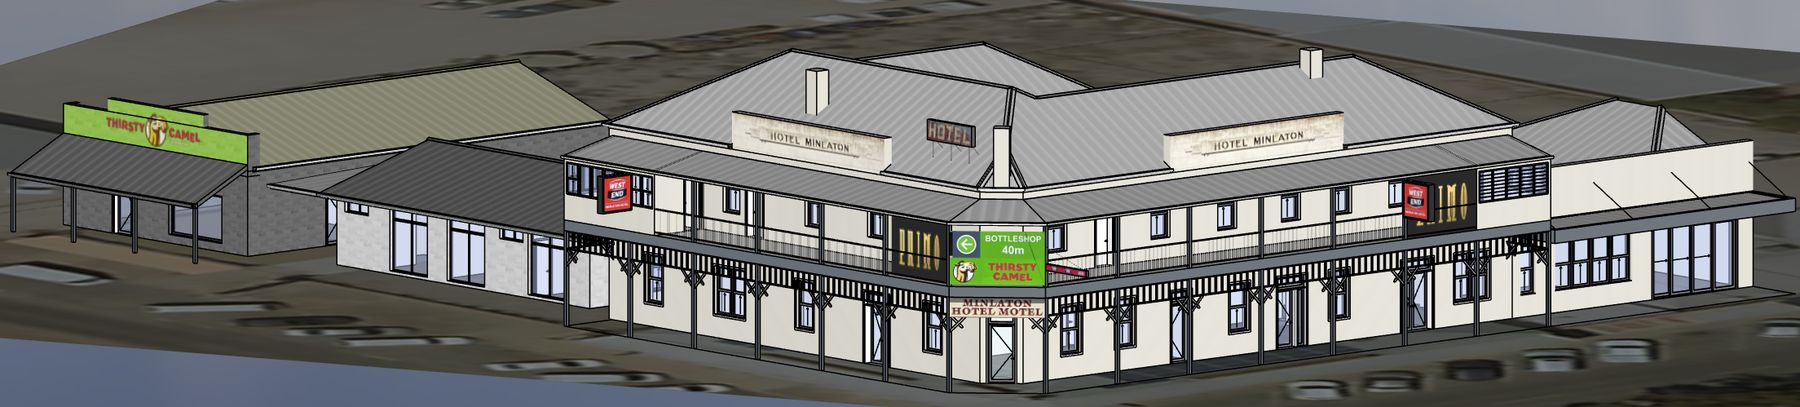
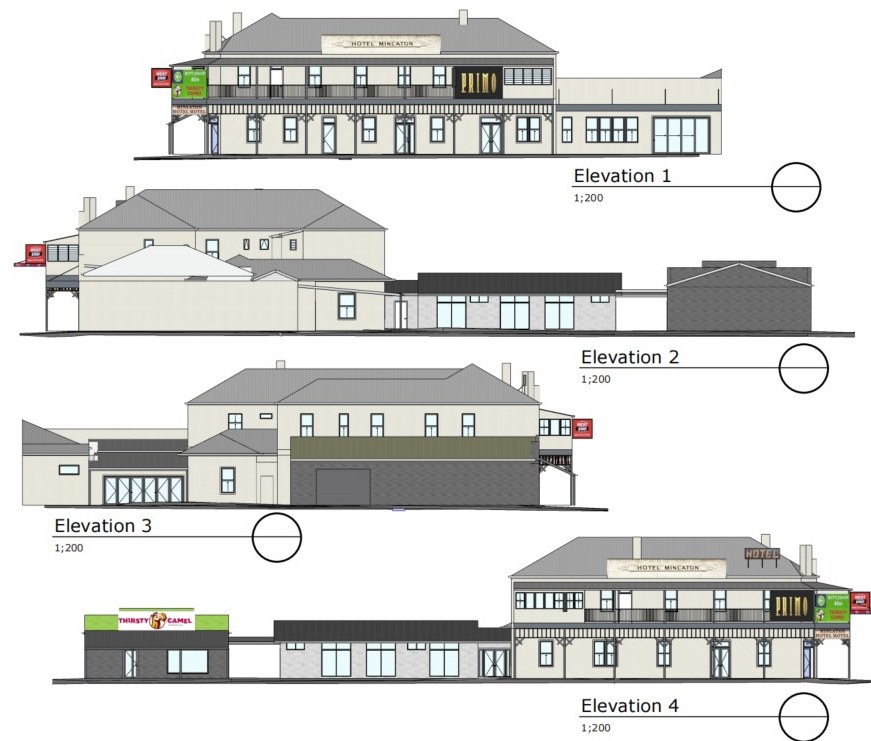
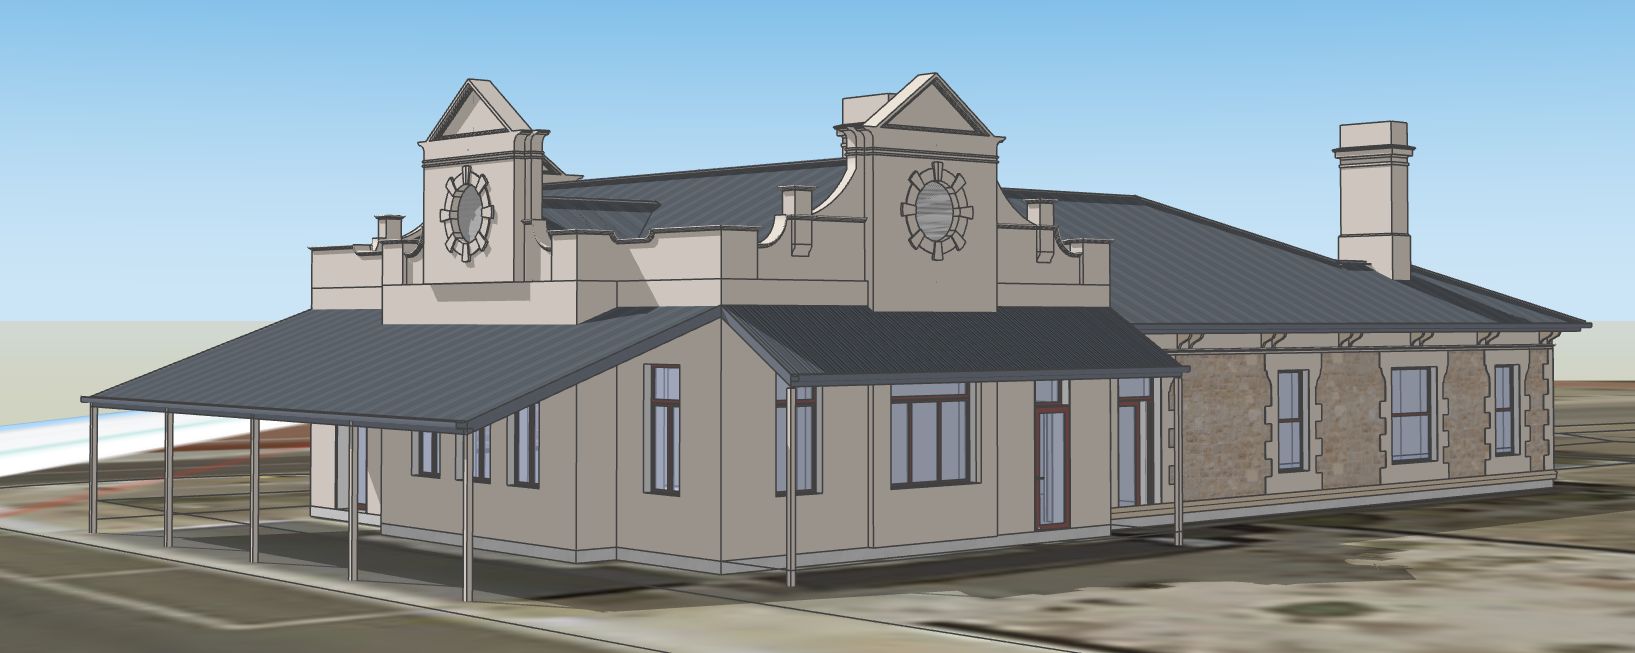
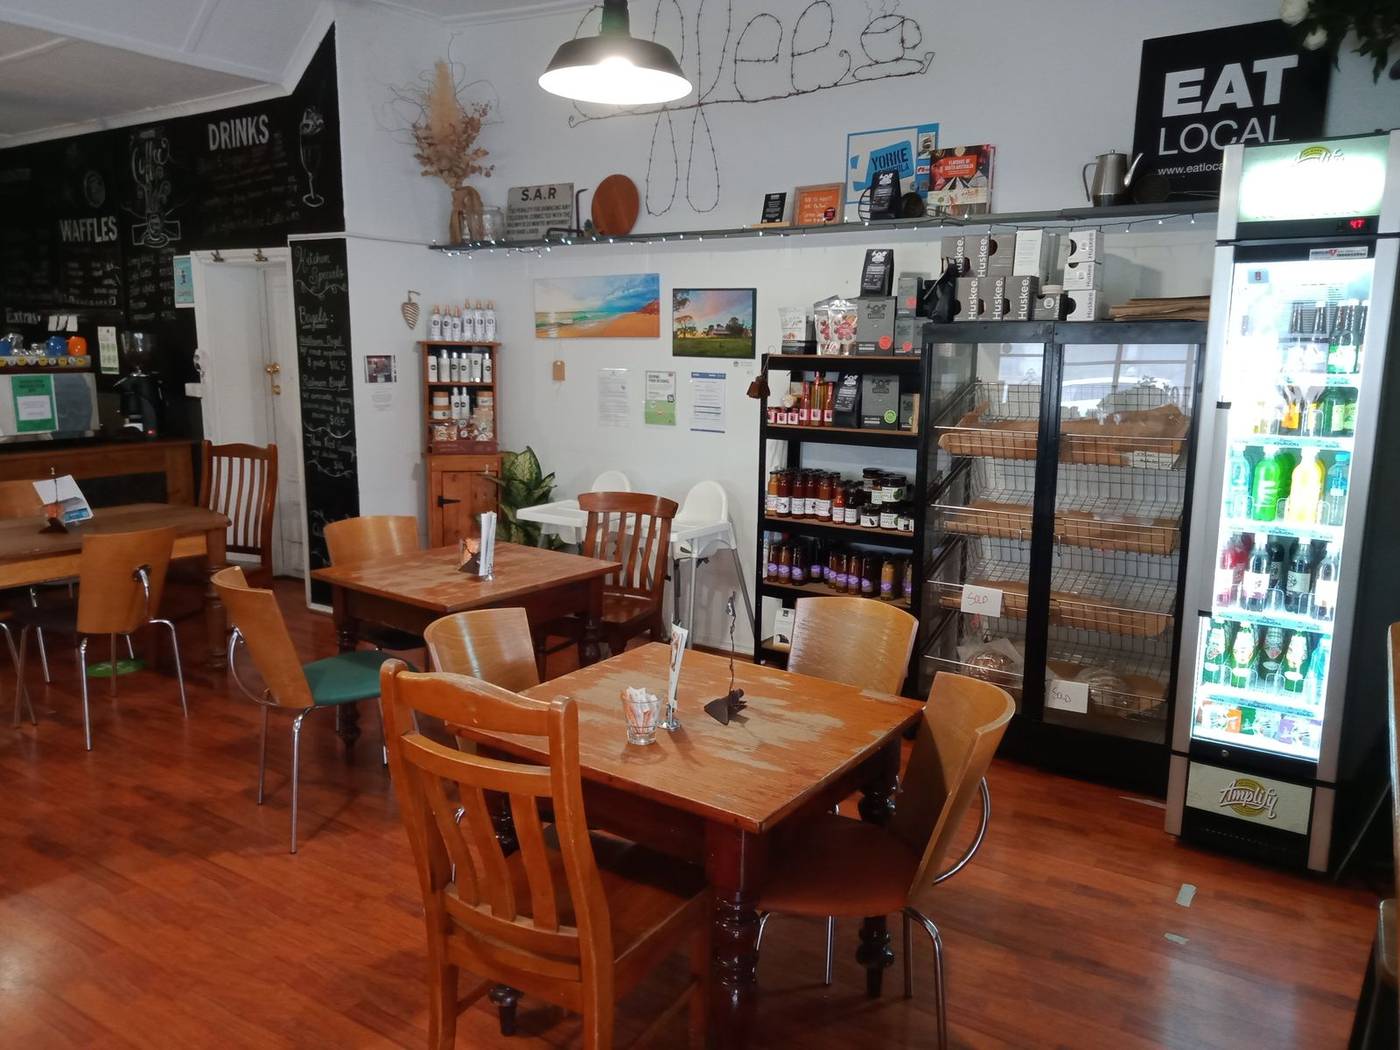
Built work and 3D concepts
How it works
Step by step
Free first consult
We talk through what you want and look at your site.
Written fee proposal
You get the work set out in stages, with a fee for each.
Design and drawings
We prepare the drawings and keep you involved as they develop.
Lodgement and approval
We lodge the application and manage it through to a decision.
To get started
What we need from you
- The site address and what the building is used for now
- What you want to use it for, and how many staff and customers it needs to suit
- Any existing plans or approvals
- Your timing and budget
The form opens in Google Forms and works on a phone. Don't have it all? That is fine. Skip what you do not know, or give us a call.
Common questions
Good to know
Do I need approval to change what a building is used for?
A change in how a building is used often needs planning consent. It can also change the building's classification, which brings its own building rules. We look at both early in the job.
Can you look after the other consultants?
Yes. We engage and coordinate the structural engineer and other consultants on your behalf and keep their work lined up with the drawings.
Do you do small commercial jobs?
Yes. A shop fit out or a small workshop gets the same care as a large building.
Other services
New home designRenovations and additionsSheds, garages, carports, verandahs and decksCouncil and planning approvalsCost estimation
Ready to start?
Tell us what you have in mind, however rough the idea. The first consult is free.