 Building Design
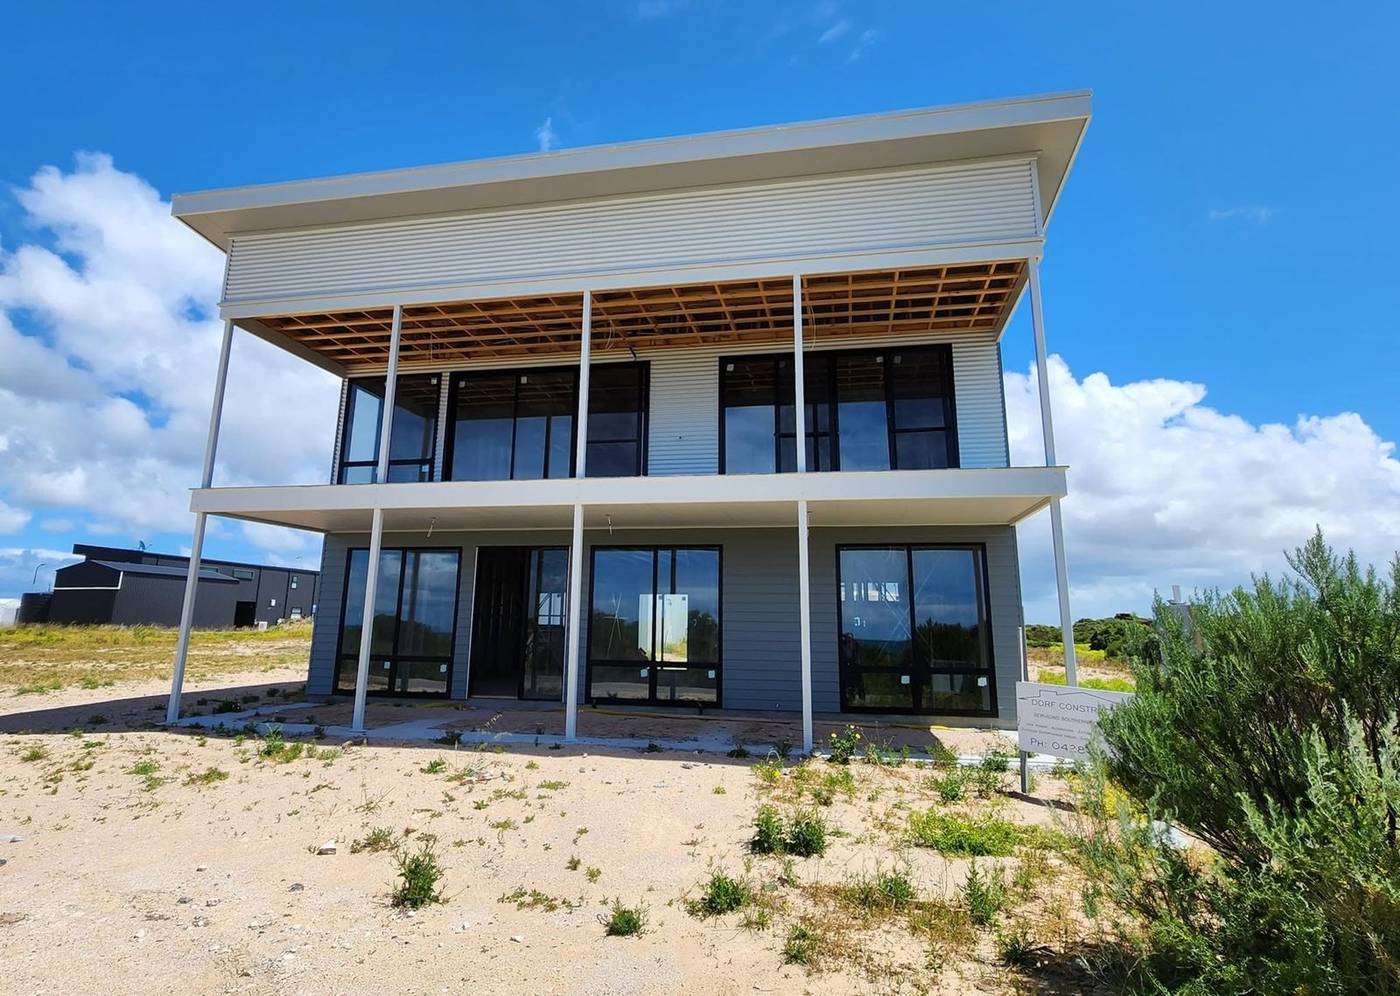
New home design for regional South Australia
A home designed around your block, your budget and the way you live, modelled in 3D and carried through council for you.
New home design
How we help
Building a new home is a big step, and you do not have to work it all out yourself. We look after the design, the drawings and the approvals, so you have one person to talk to from the first sketch to stamped plans.
Before we draw anything we check the zone and overlays that apply to your land under the Planning and Design Code. That check comes first, so the design starts from what the rules allow.
From there we work through each decision and each stage with you. Where a job needs engineering, a survey or a wastewater design, we raise it early and can help organise it. Regular updates are part of how we work.
What is included
Your project, covered
- A site visit and a design brief
- Concept floor plans and elevations
- A 3D model we walk through with you room by room
- A site plan showing setbacks, levels and services
- Drawings and documents for planning consent
- Working drawings for building rules consent
- Coordination of the structural engineer and energy assessment
- Lodgement and management of your application through PlanSA
Our work
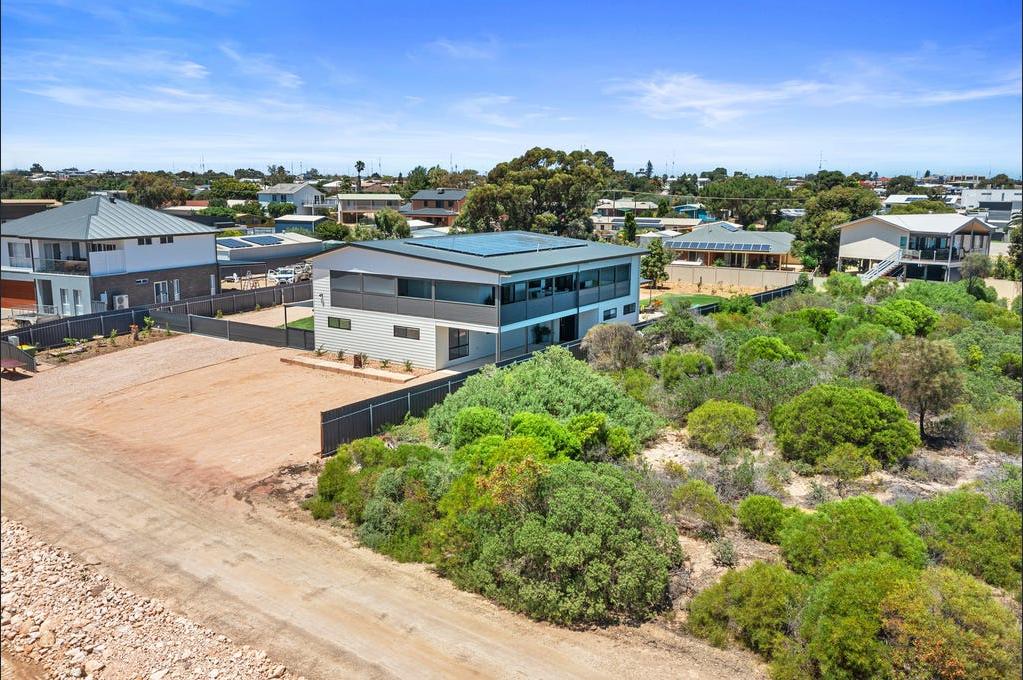
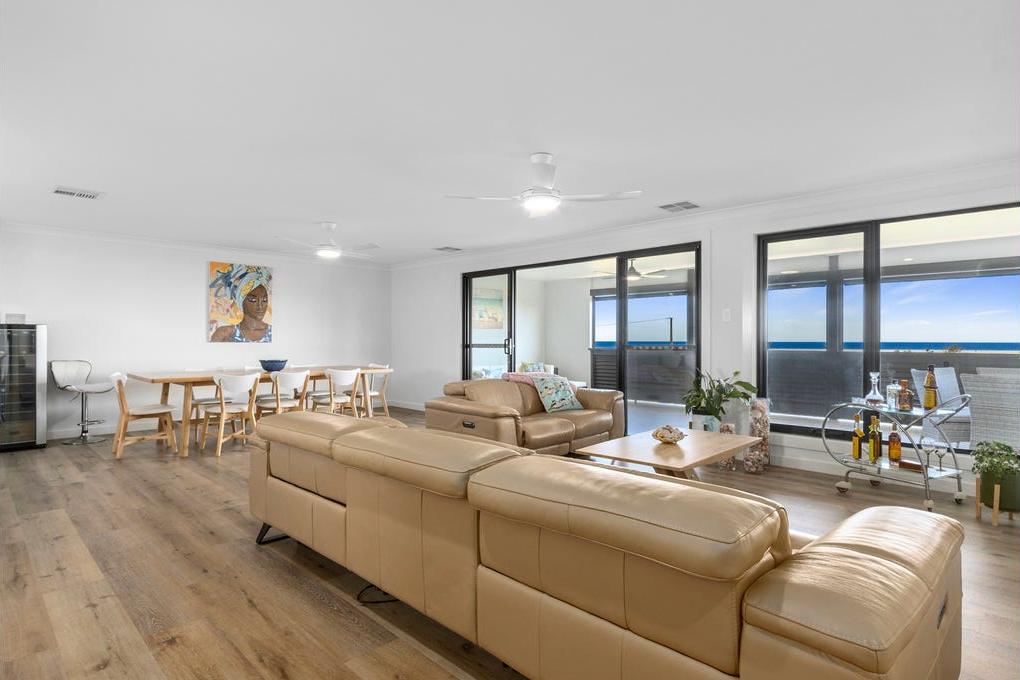
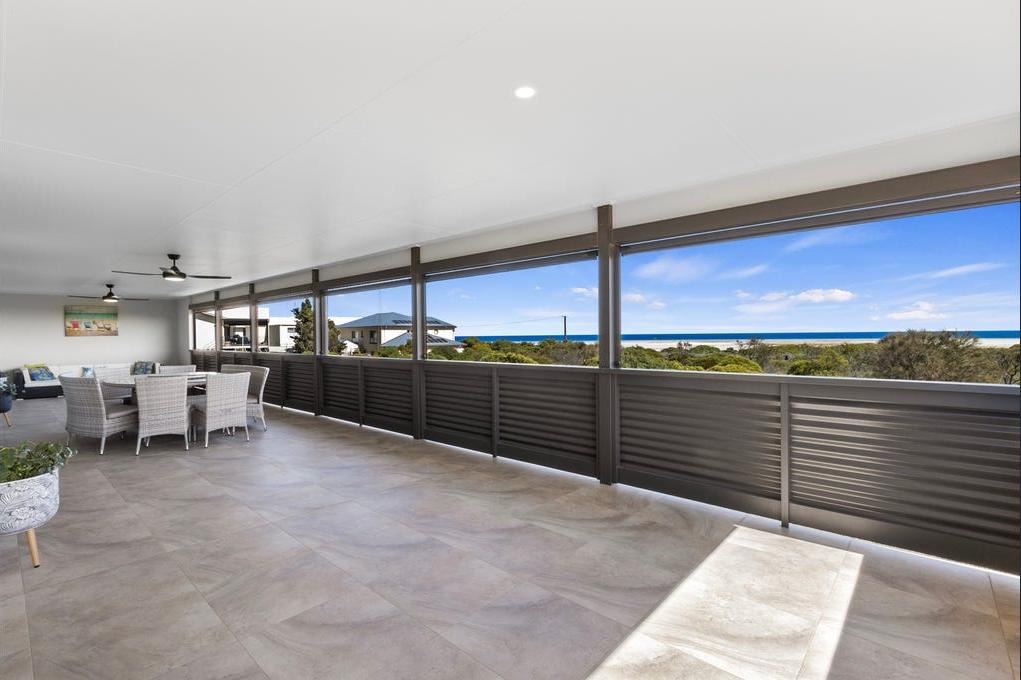
A coastal home at Moonta Bay
How it works
Step by step
Free first consult
We talk through what you want and look at your site.
Written fee proposal
You get the work set out in stages, with a fee for each.
Design and drawings
We prepare the drawings and keep you involved as they develop.
Lodgement and approval
We lodge the application and manage it through to a decision.
To get started
What we need from you
- The site address, and the Certificate of Title if you have it
- A wish list of rooms and how you want to live in the house
- A budget range to design towards
- Any photos, sketches or ideas you like
The form opens in Google Forms and works on a phone. Don't have it all? That is fine. Skip what you do not know, or give us a call.
Common questions
Good to know
Can you design for a sloping, coastal or bushfire prone block?
Yes. We check the overlays that apply to your site first, such as coastal flooding or bushfire risk, and design to suit them from the start.
Can I bring my own floor plan or sketch?
Yes. A sketch on paper is a good starting point. We turn it into a design that works on your block and meets the rules.
Do you work with my builder?
Yes. If you already have a builder we coordinate with them, and if you do not, your working drawings are ready for builders to price.
Other services
Renovations and additionsCommercial and industrialSheds, garages, carports, verandahs and decksCouncil and planning approvalsCost estimation
Ready to start?
Tell us what you have in mind, however rough the idea. The first consult is free.