 Building Design
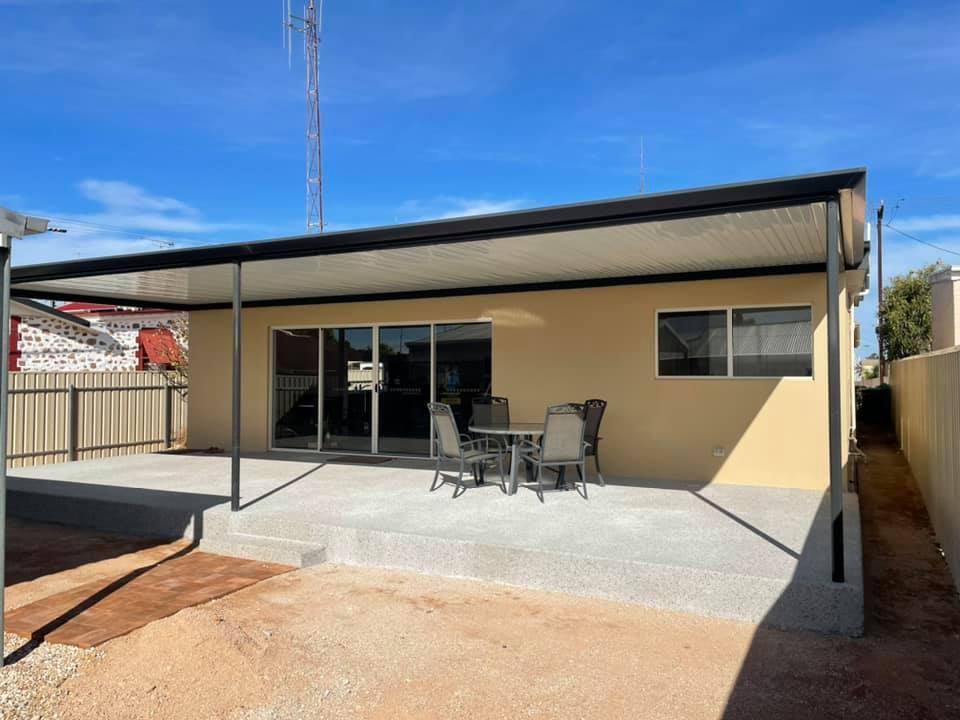
Renovation and extension plans
Extensions, second storeys and alterations that sit comfortably with the house you already have.
Renovations and additions
How we help
Changing a house you already live in can feel daunting. You do not need old plans or a finished idea. We measure your existing house on site and draw it up before designing the changes, so the new work lines up with the old.
We then show you the design in 3D, so you can see how the new rooms connect and how the house will look from the street before anything is lodged.
Once you are happy, we prepare the drawings, lodge the application and answer the assessor's questions for you. We aim to keep you informed along the way, including what the next step is.
What is included
Your project, covered
- An on site measure up of the existing house
- Existing condition drawings
- Design options for the new work
- A 3D model of the finished house
- Drawings and documents for planning consent, where it is needed
- Working drawings for building rules consent
- Coordination of the structural engineer
- Lodgement and management of your application through PlanSA
Our work
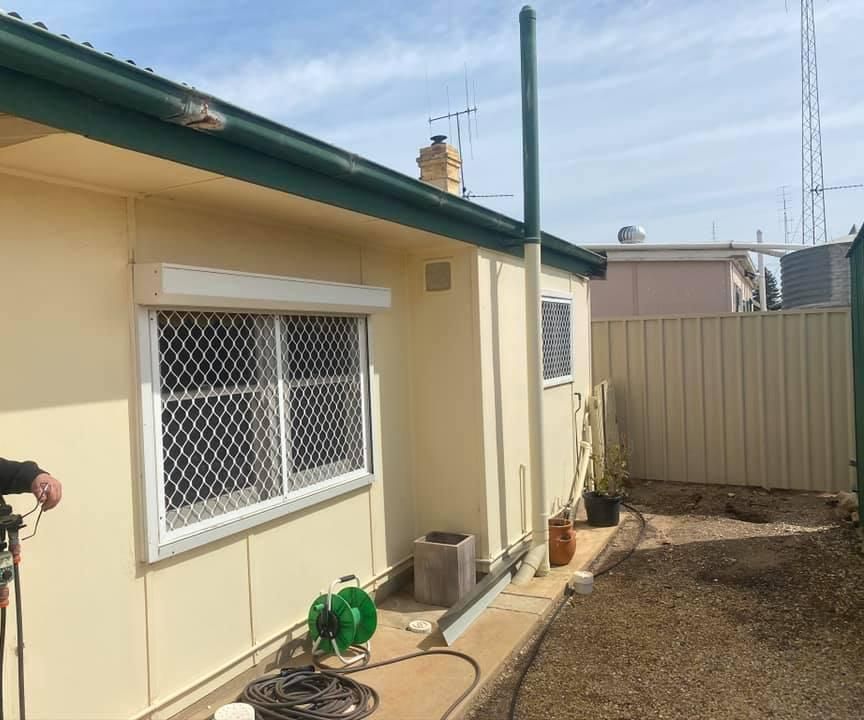
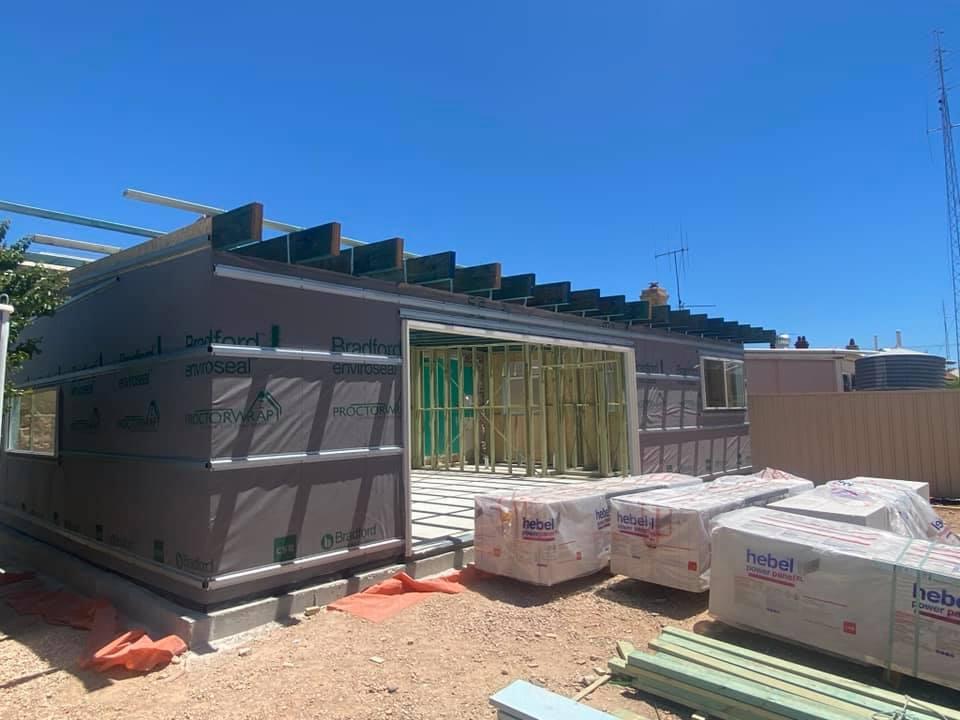
Before, during and after
How it works
Step by step
Free first consult
We talk through what you want and look at your site.
Written fee proposal
You get the work set out in stages, with a fee for each.
Design and drawings
We prepare the drawings and keep you involved as they develop.
Lodgement and approval
We lodge the application and manage it through to a decision.
To get started
What we need from you
- The site address
- Any old plans of the house, if you have them
- What is not working in the house now, and what you want to gain
- A budget range to design towards
The form opens in Google Forms and works on a phone. Don't have it all? That is fine. Skip what you do not know, or give us a call.
Common questions
Good to know
Do I need approval for an extension?
Most additions need development approval. We check your zone and overlays first and tell you which consents and which pathway apply.
My house is in a heritage area. Can I still extend?
Often, yes. Heritage overlays add rules about what can change and how the new work should look, and some applications are referred for heritage advice. We design with those rules in mind from the start.
Can I stay in the house during the work?
That is a conversation to have with your builder. We can plan the design in stages if that helps.
Other services
New home designCommercial and industrialSheds, garages, carports, verandahs and decksCouncil and planning approvalsCost estimation
Ready to start?
Tell us what you have in mind, however rough the idea. The first consult is free.