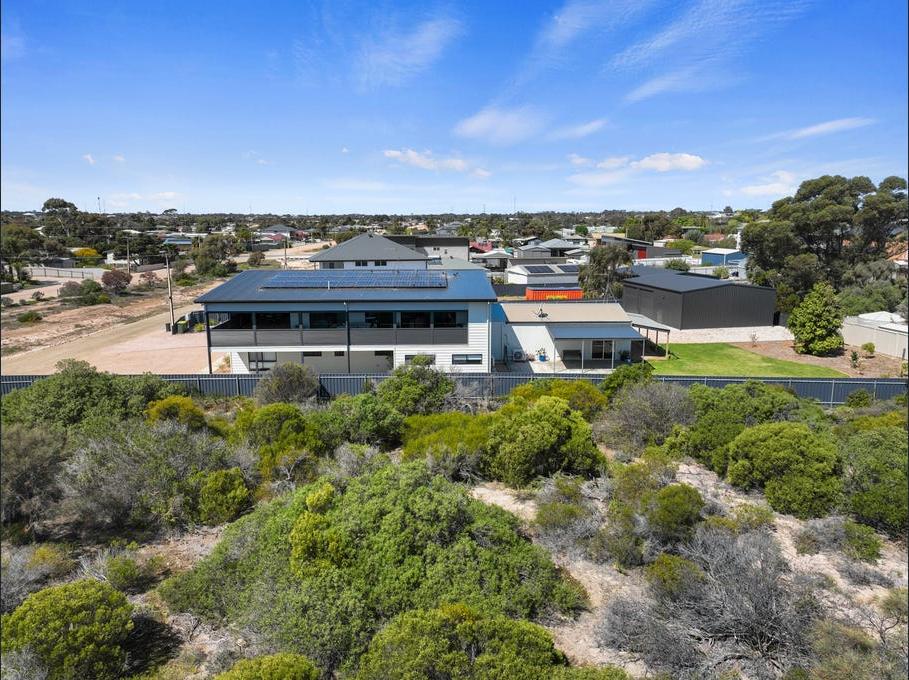
Two storey coastal home at Moonta Bay

Projects

Where we have worked

A selection of recent jobs, and a map of the towns we work in.

617projects on our register since 2020
98towns and localities
22council areas

Project map

Where the jobs are

389 jobs across 98 towns, grouped by town. The five councils we work with most are outlined in dark green.

MitchamAdelaide HillsOnkaparingaTea Tree GullyMarionLightMount BarkerGawlerNorwood Payneham and St PetersMurray BridgeMid MurrayBurnsideOrroroo CarrietonHoldfast BayPeterboroughPort Adelaide EnfieldSalisburyCharles SturtUnleyWest TorrensAlexandrinaGoyderNorthern AreasYankalillaMount RemarkablePort AugustaBarossaFranklin HarbourBarunga WestAdelaide PlainsPlayfordCampbelltown (SA)CoorongVictor HarborKimbaWhyallaAdelaidePort PirieWakefieldClare and Gilbert ValleysCopper CoastYorke PeninsulaAdelaidePORT PIRIEWAKEFIELDCLARE & GILBERT VALLEYSCOPPER COASTYORKE PENINSULA

Tap a town

Each circle is a town. The bigger the circle, the more jobs we have done there.

Circles sit on the town, not the street address, to protect client privacy. 9 more jobs sit outside this map.

Council areas we work in

Built work

From drawings to finished buildings

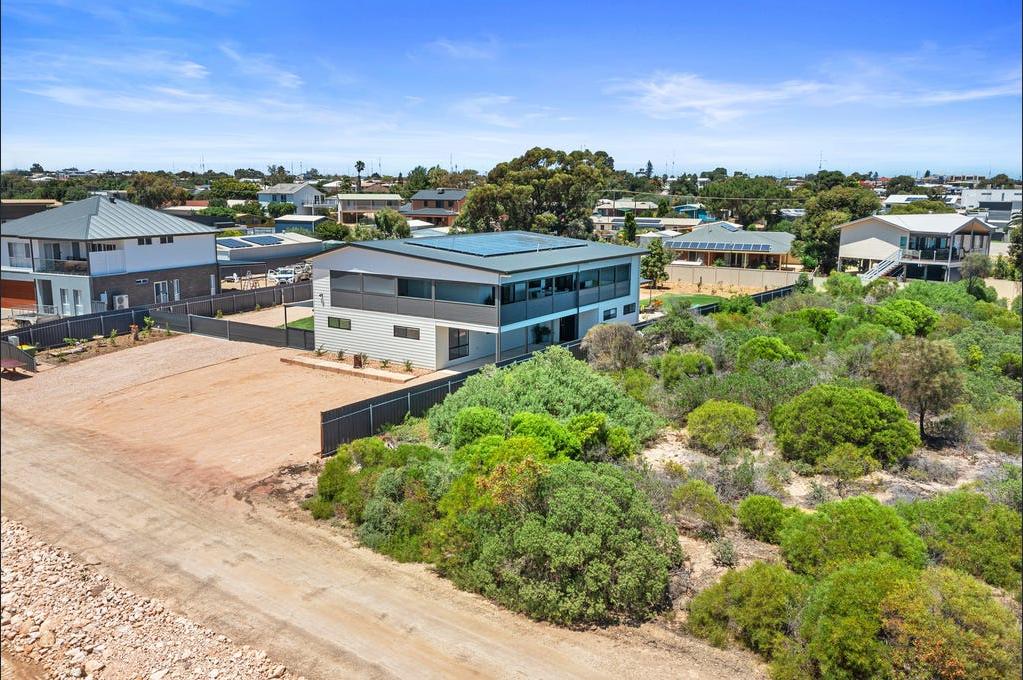
Coastal home, Moonta Bay

Designed by Kalom, taken through council approval and project managed through the build.

Coastal home at Moonta Bay seen from the dunes
Coastal home, Moonta Bay
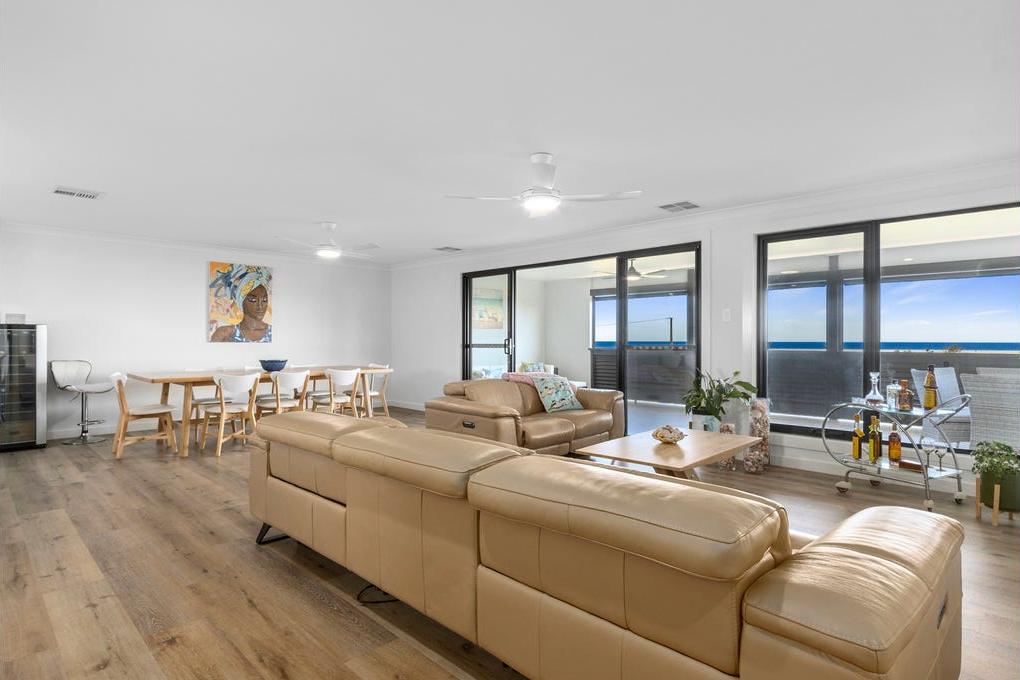
Upstairs living room with sea views
Upstairs living, looking to the sea
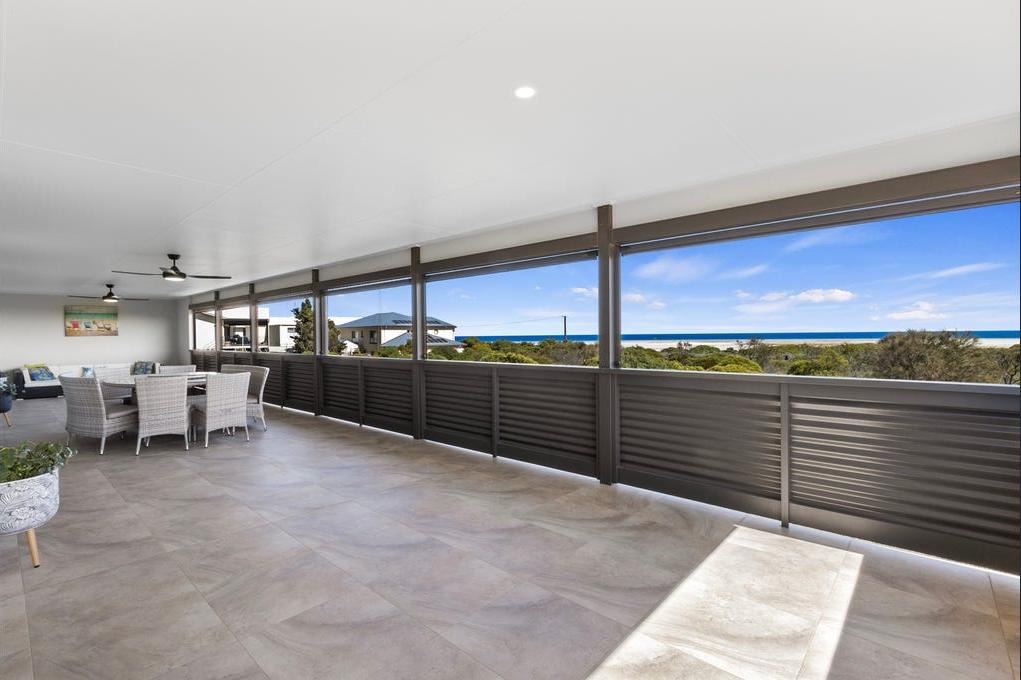
Covered deck with sea views
Covered deck

Home renovation and extension

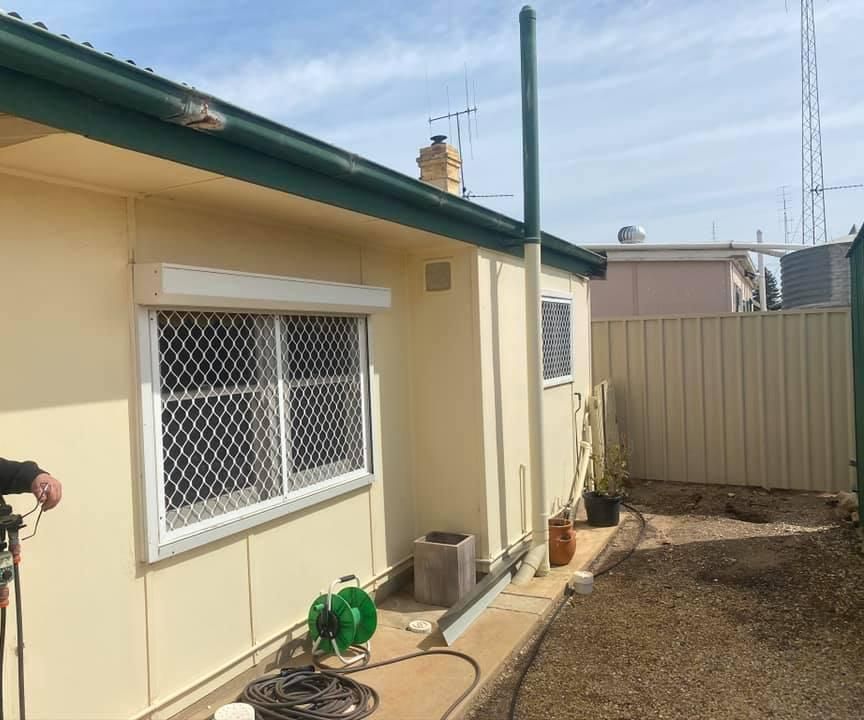
The original house before work started
Before
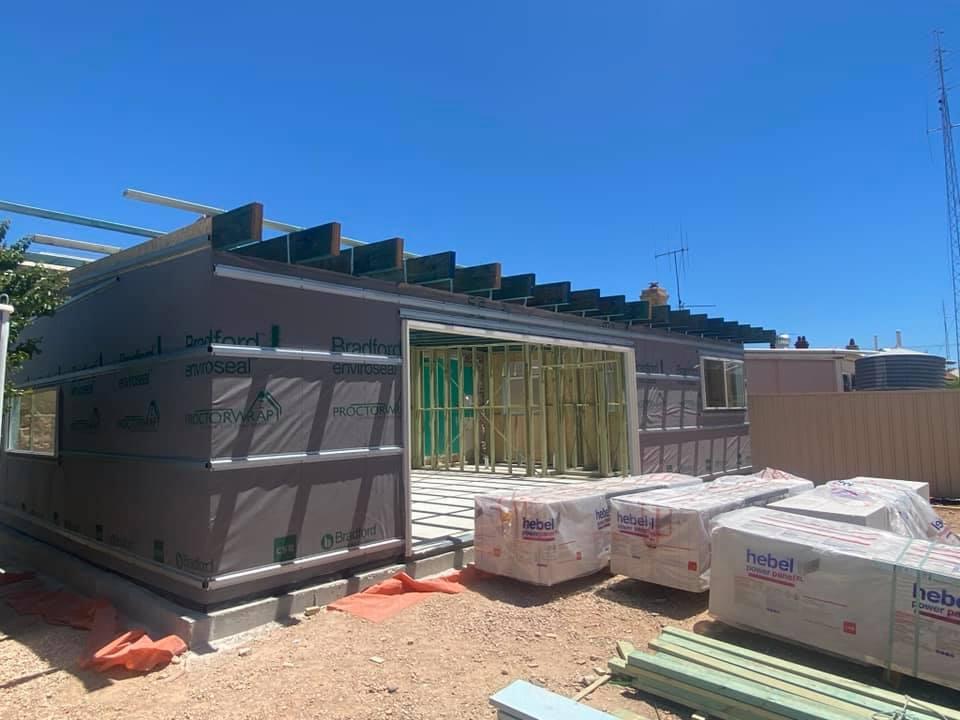
The extension framed and wrapped during construction
During construction
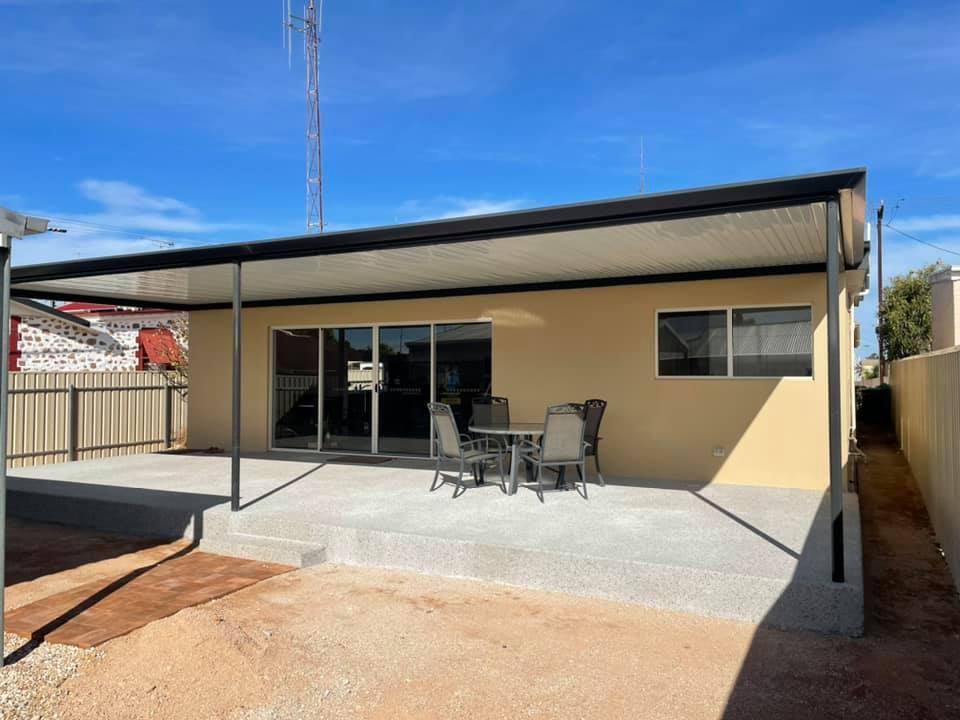
The finished extension with a new verandah
After

Sheds, carports and verandahs

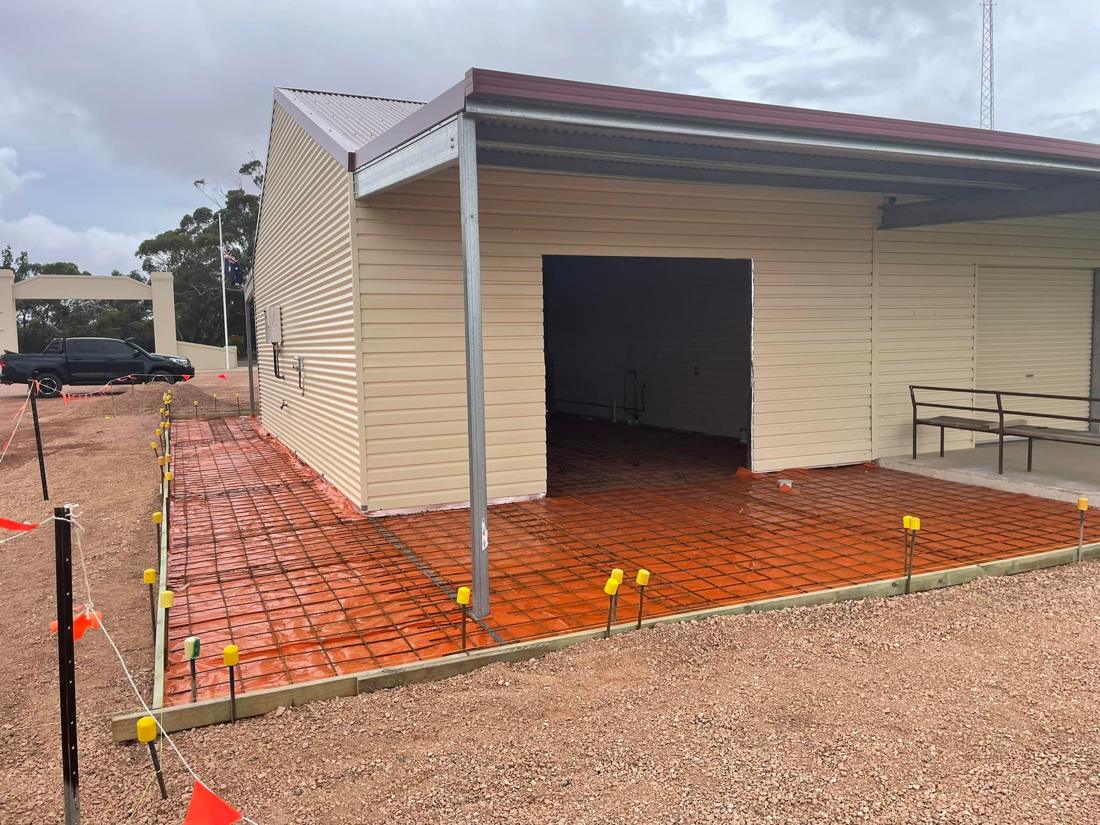
Shed extension with verandah at Arthurton
Shed extension, Arthurton
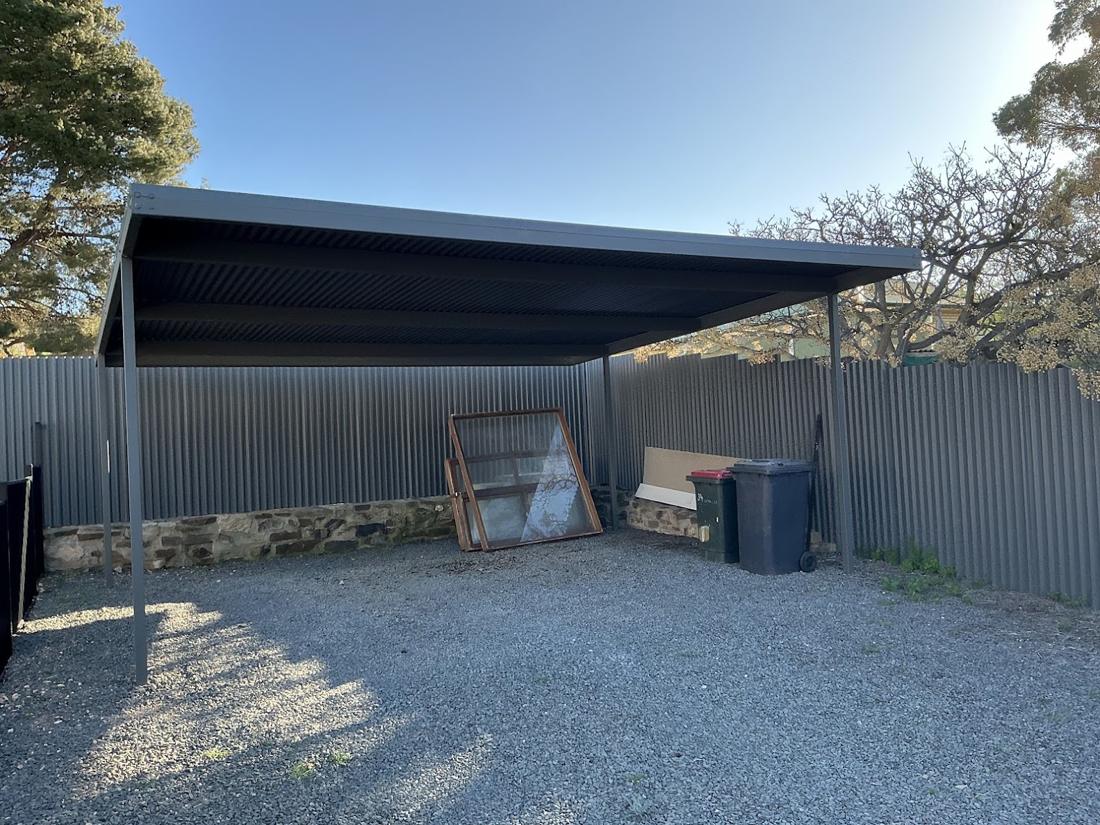
Flat roof carport beside a stone wall
Carport
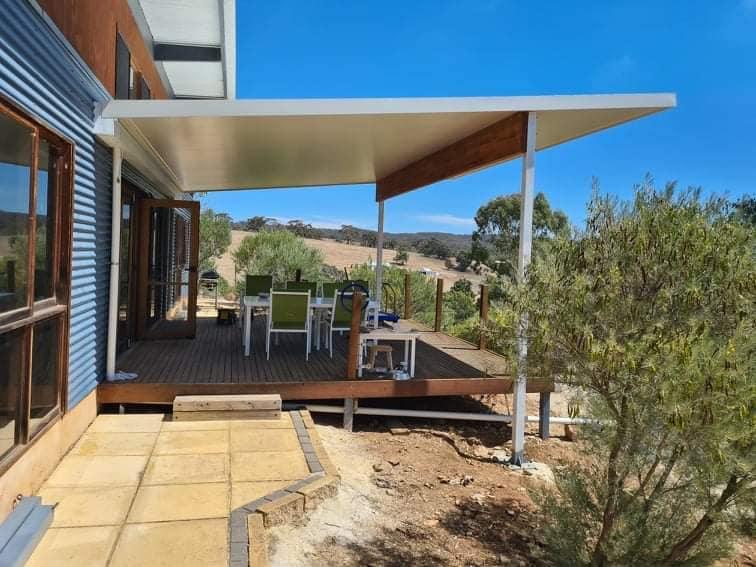
Verandah over a timber deck
Verandah and deck
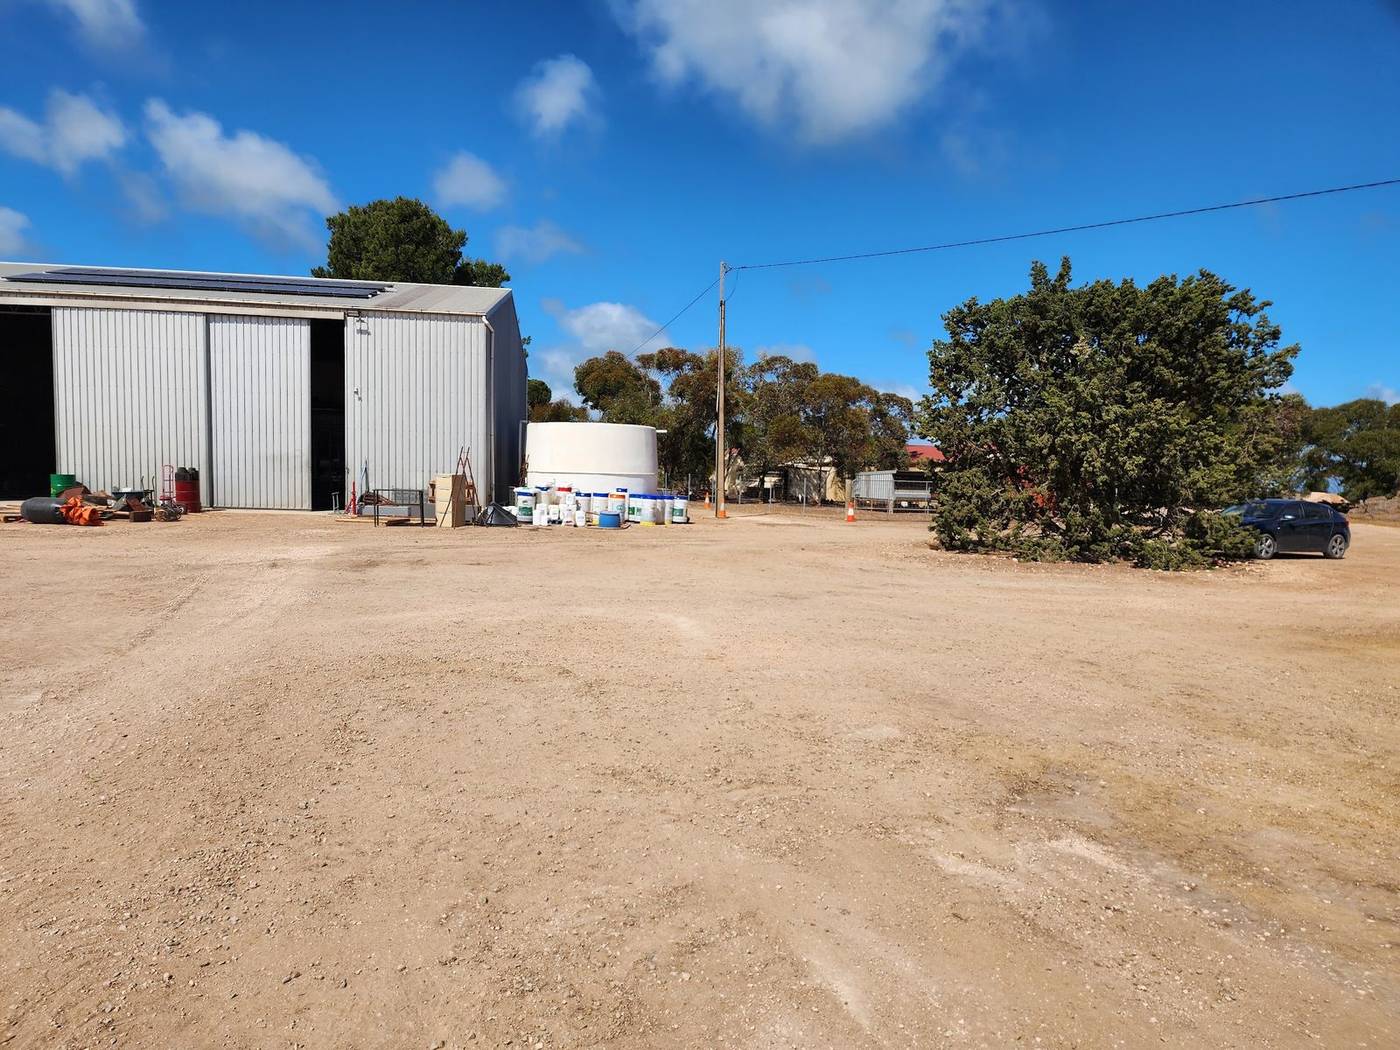
Farm shed with rainwater tanks
Farm shed
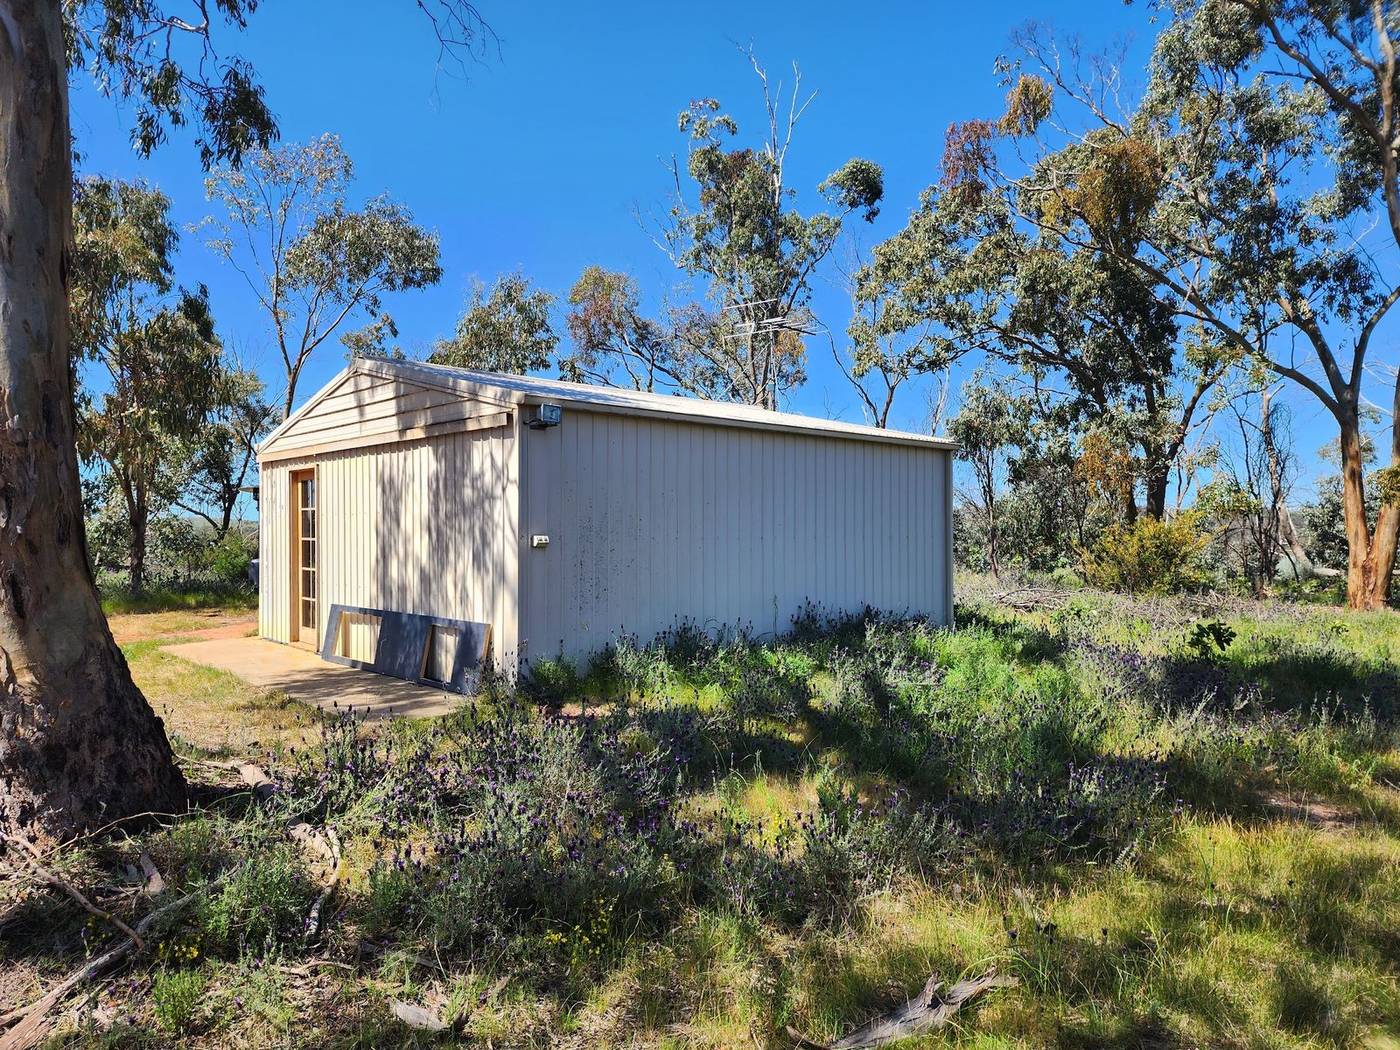
Small shed in a bush setting
Shed on a bush block
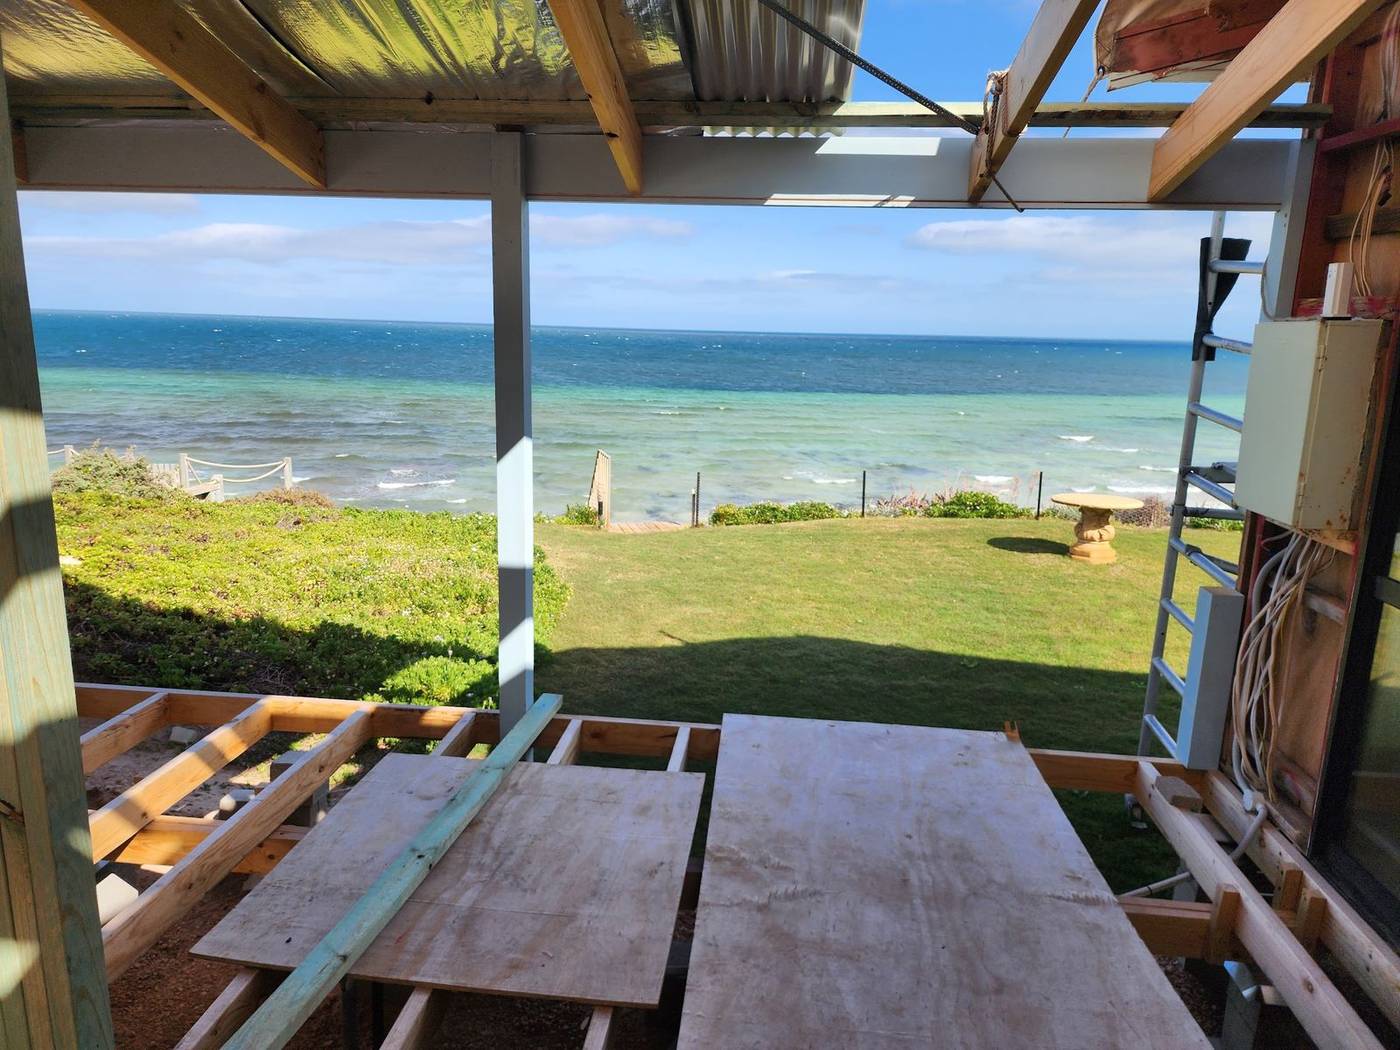
Deck framing looking out to sea
Deck framing with a sea view

Verandahs, patios and decks in 3D

Every job is modelled before it is drawn. These show the existing house and the proposed work side by side.

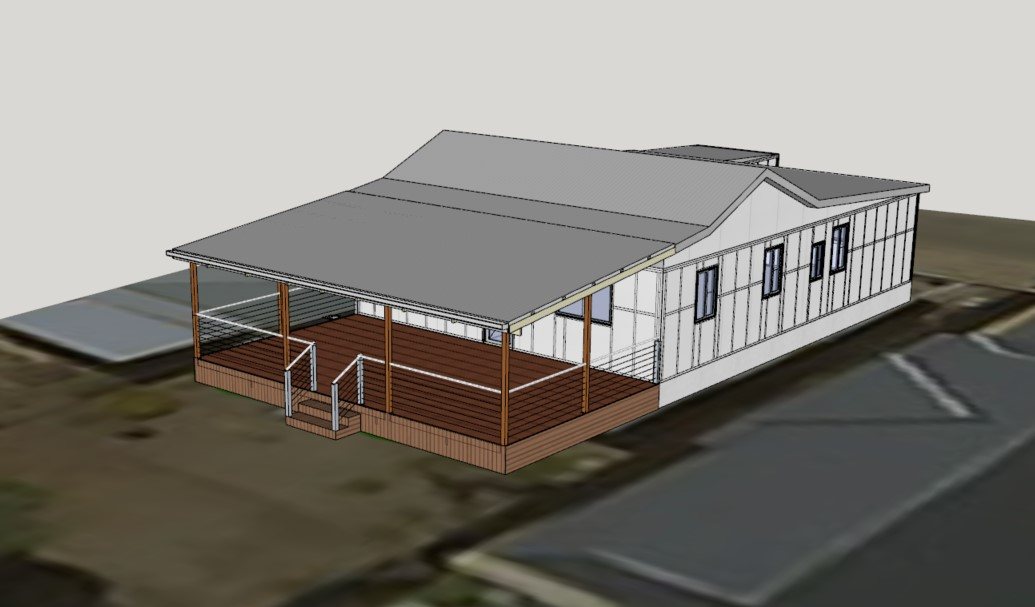
3D model of a cottage with a new timber deck and verandah
After: new deck and verandah
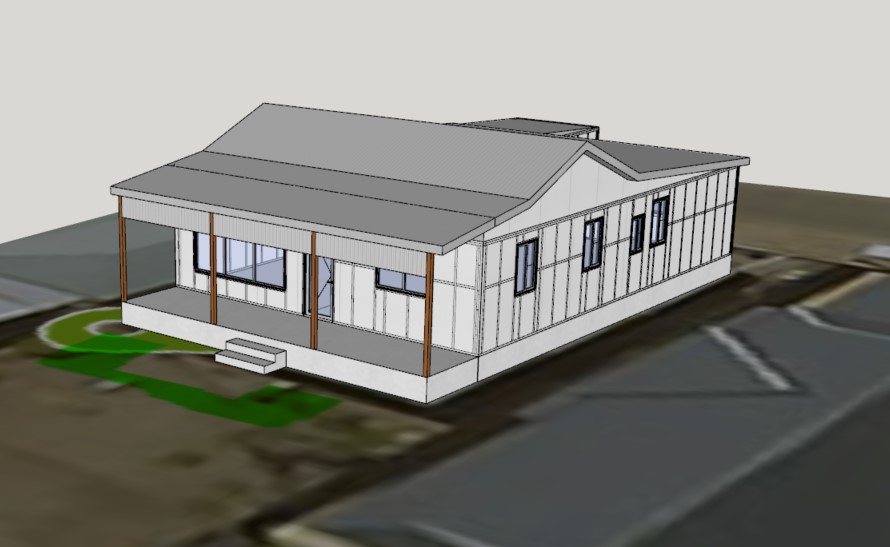
3D model of the same cottage before the work
Before: the existing cottage
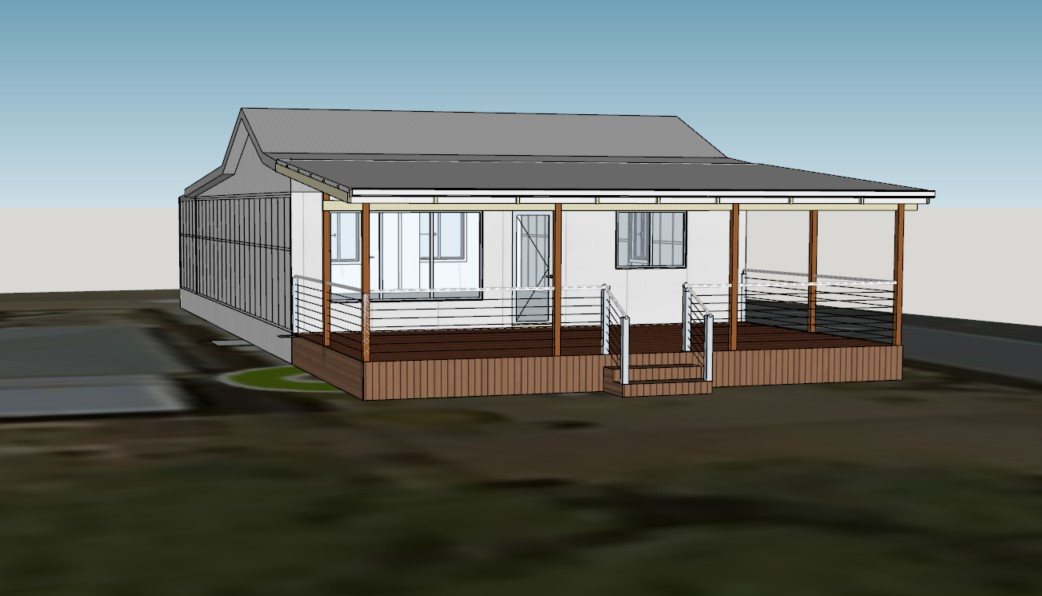
3D model of the new deck and verandah from the front
New deck and verandah, front view
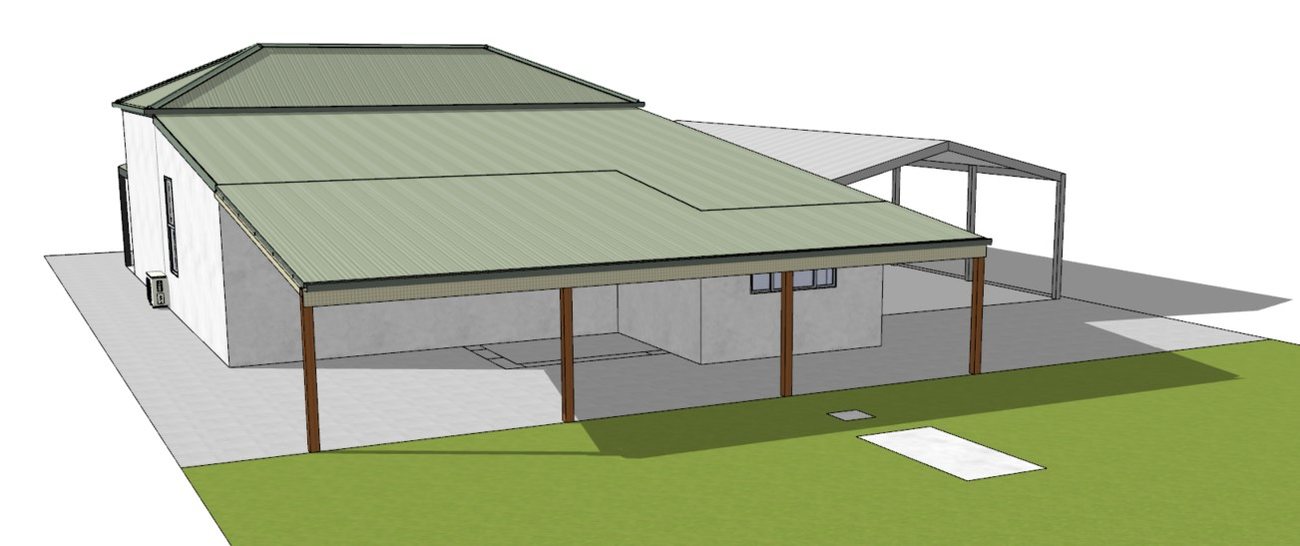
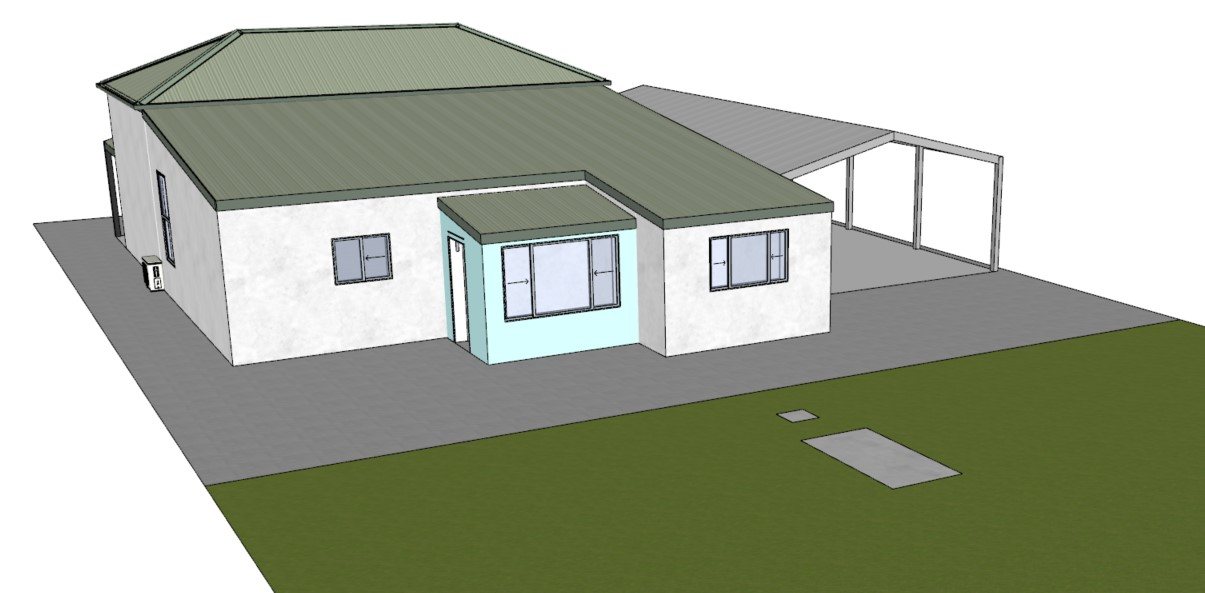
3D model of a house with a new verandah along one side
After: new verandah
3D model of the same house before the verandah
Before: the existing house
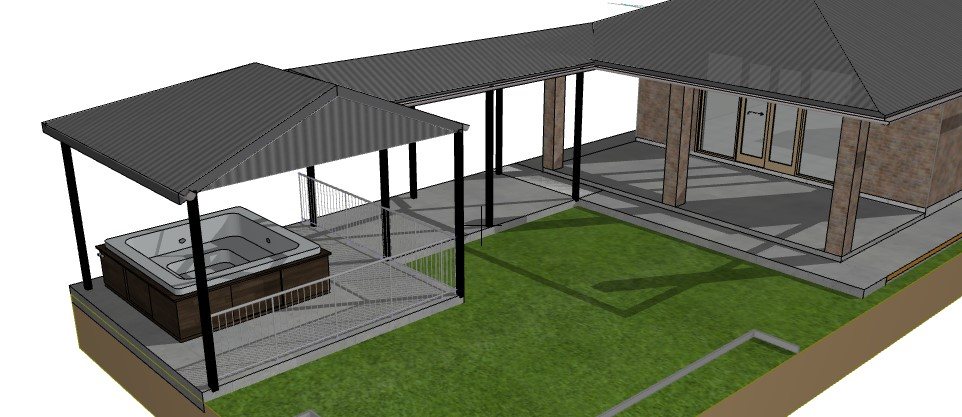
3D model of a spa pavilion joined to a house verandah
Spa pavilion and patio
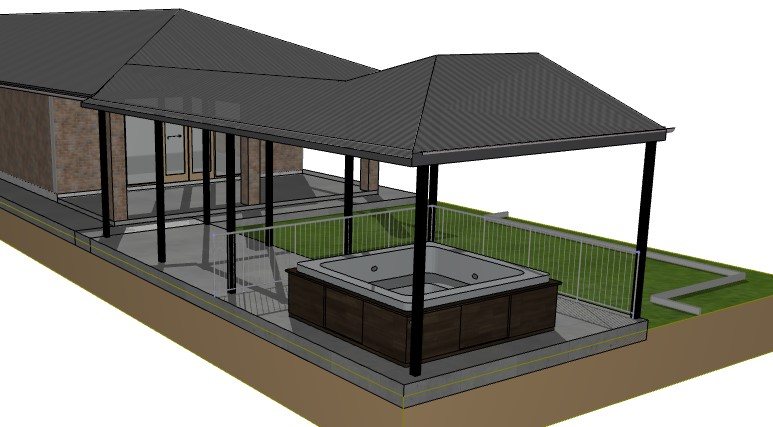
3D model of the spa pavilion from the garden
Spa pavilion, second view
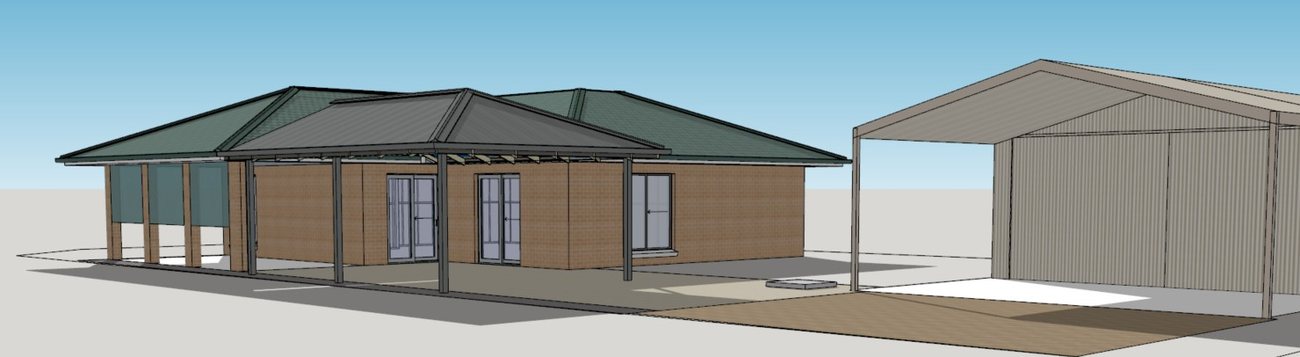
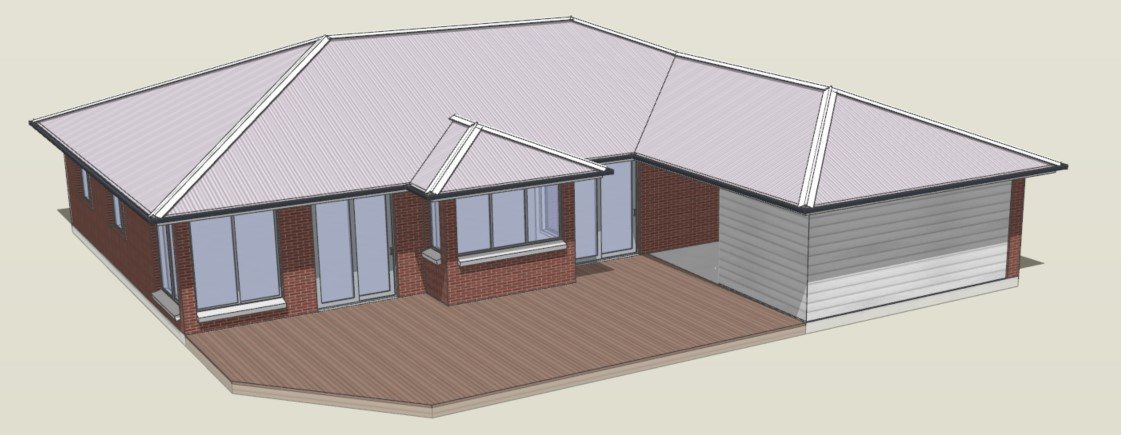
3D model of a brick house with a new patio and a carport
Patio and carport
3D model of the house, patio and carport seen from above
Patio and carport from above
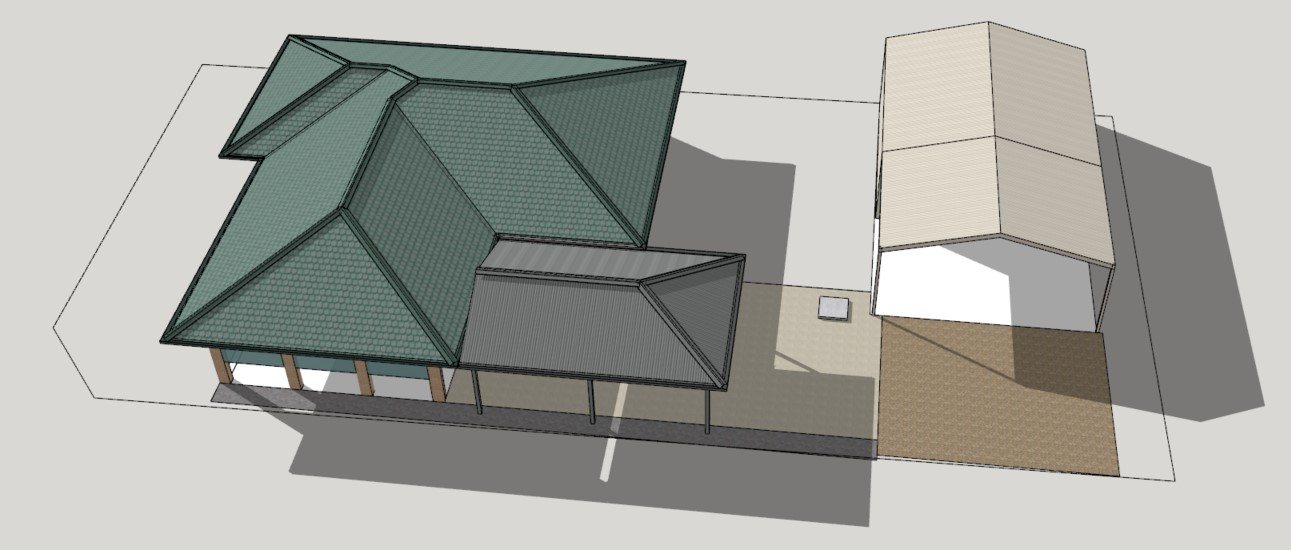
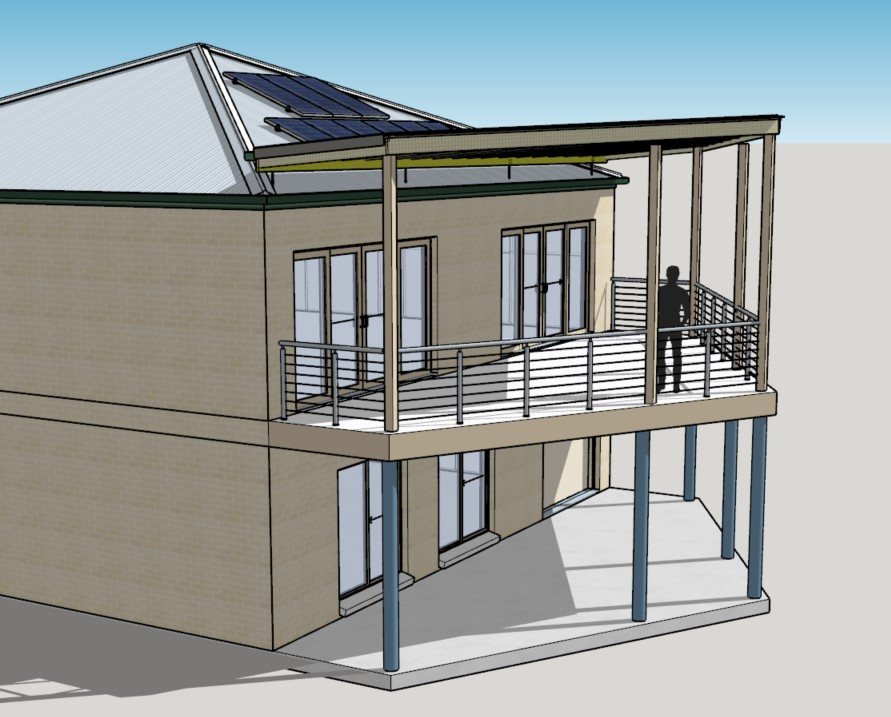
3D model of an upstairs deck with a new patio roof
Patio roof over an upstairs deck
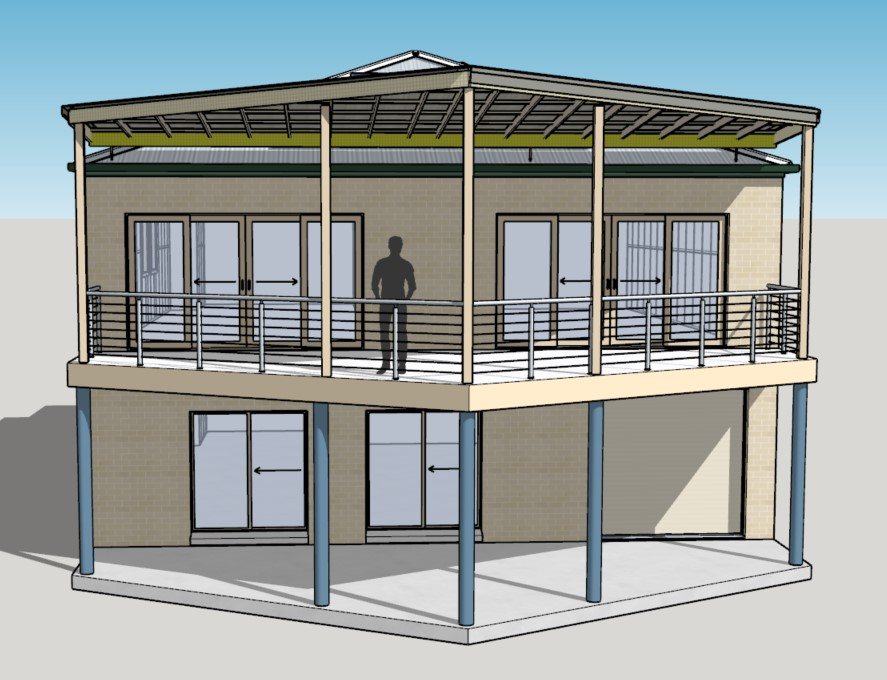
3D model of the upstairs deck and patio roof from the front
Upstairs deck, front view
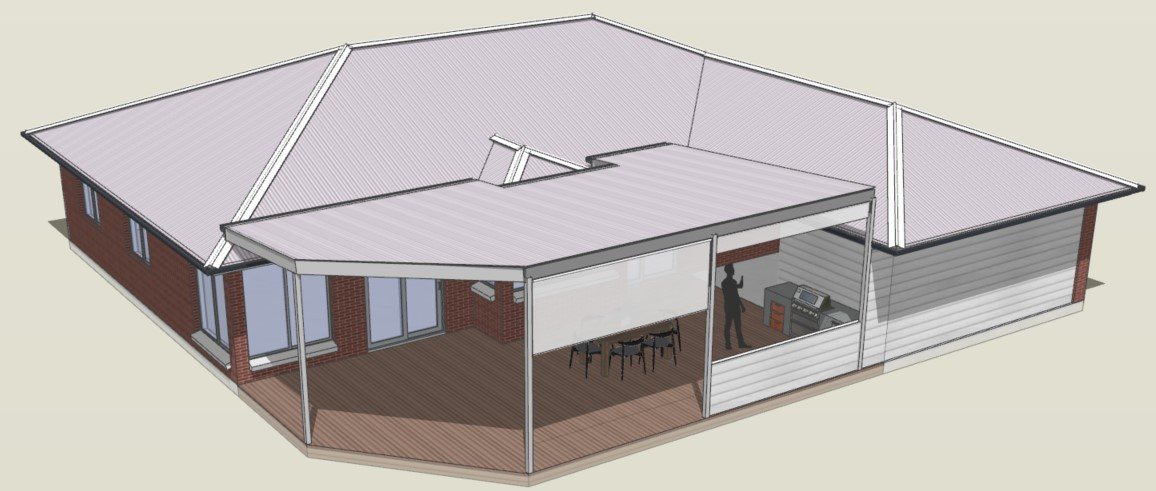
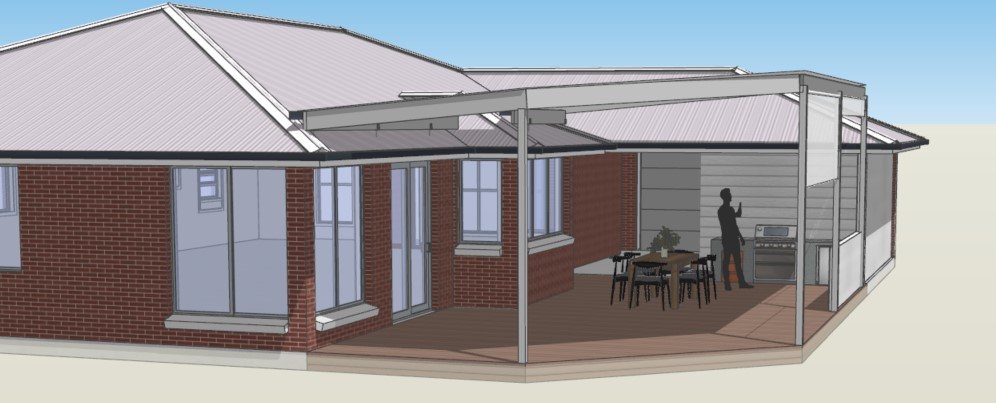
3D model of a new patio over a timber deck with an outdoor kitchen
After: new patio over the deck
3D model of the new patio from deck level
New patio from deck level
3D model of the same house and deck before the patio
Before: the existing deck

New homes under construction

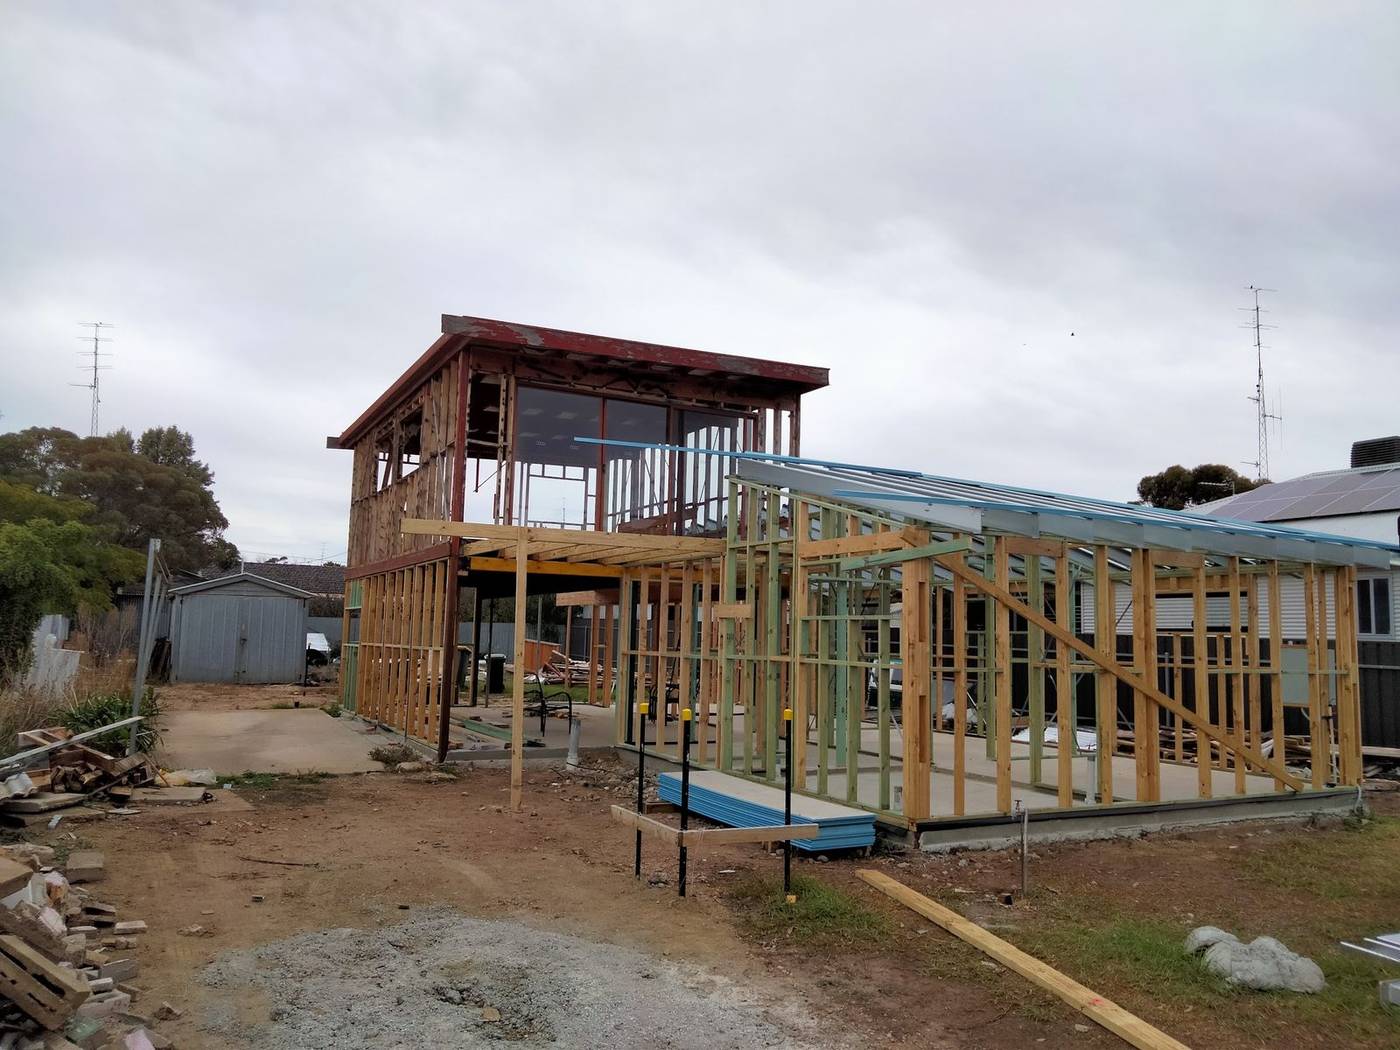
Timber frame of a new home going up
Frame stage
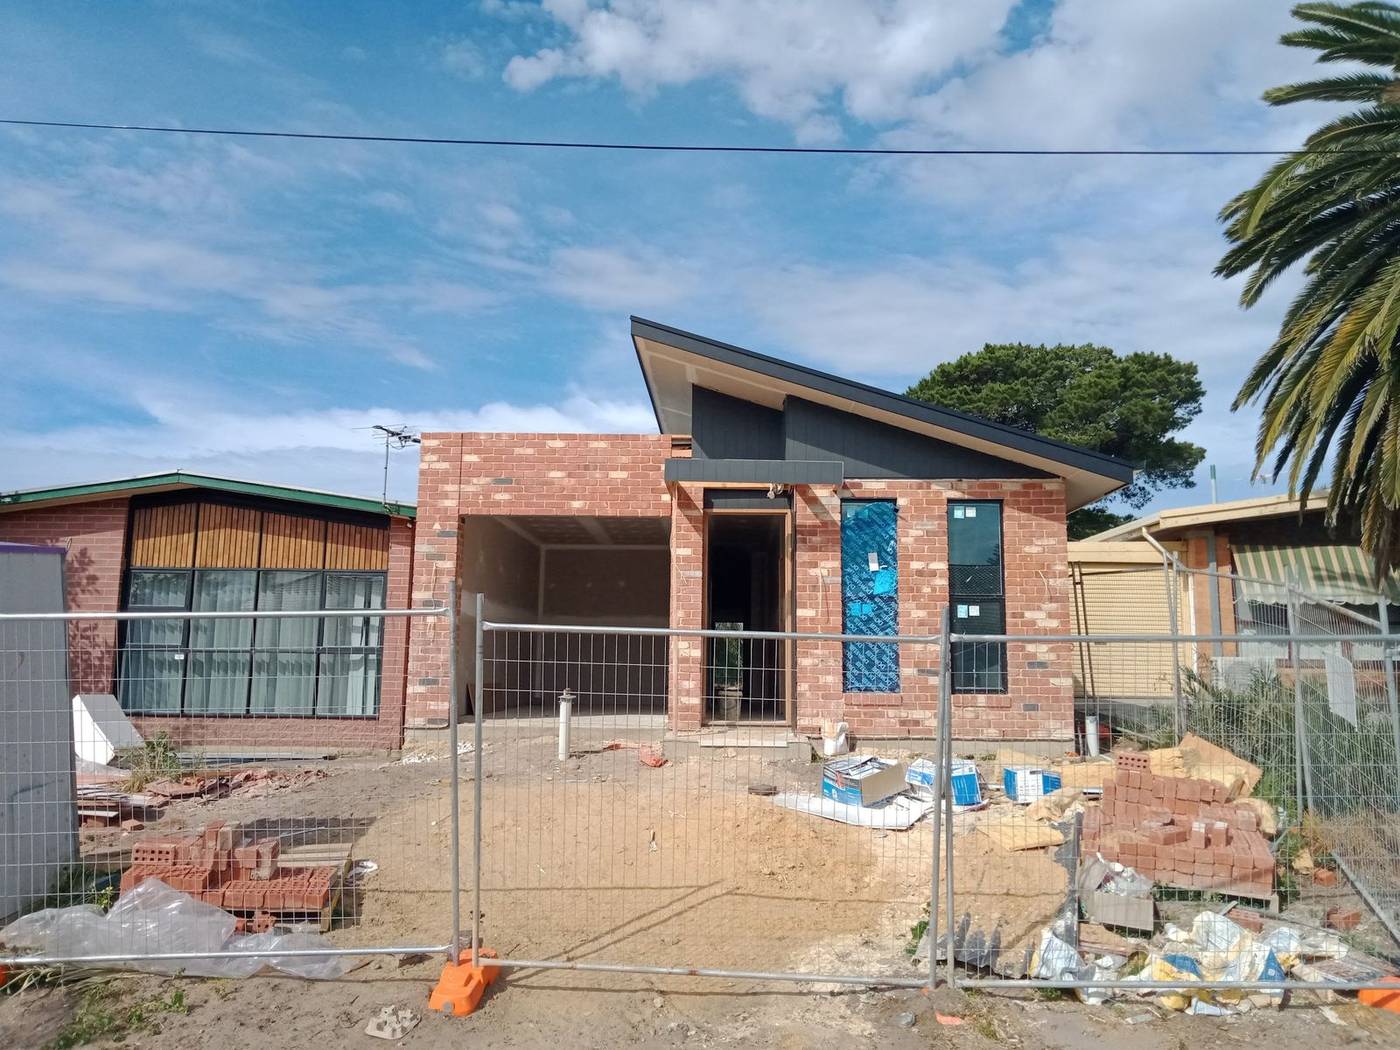
New home with brick and a skillion roof under construction
Brickwork and roof on
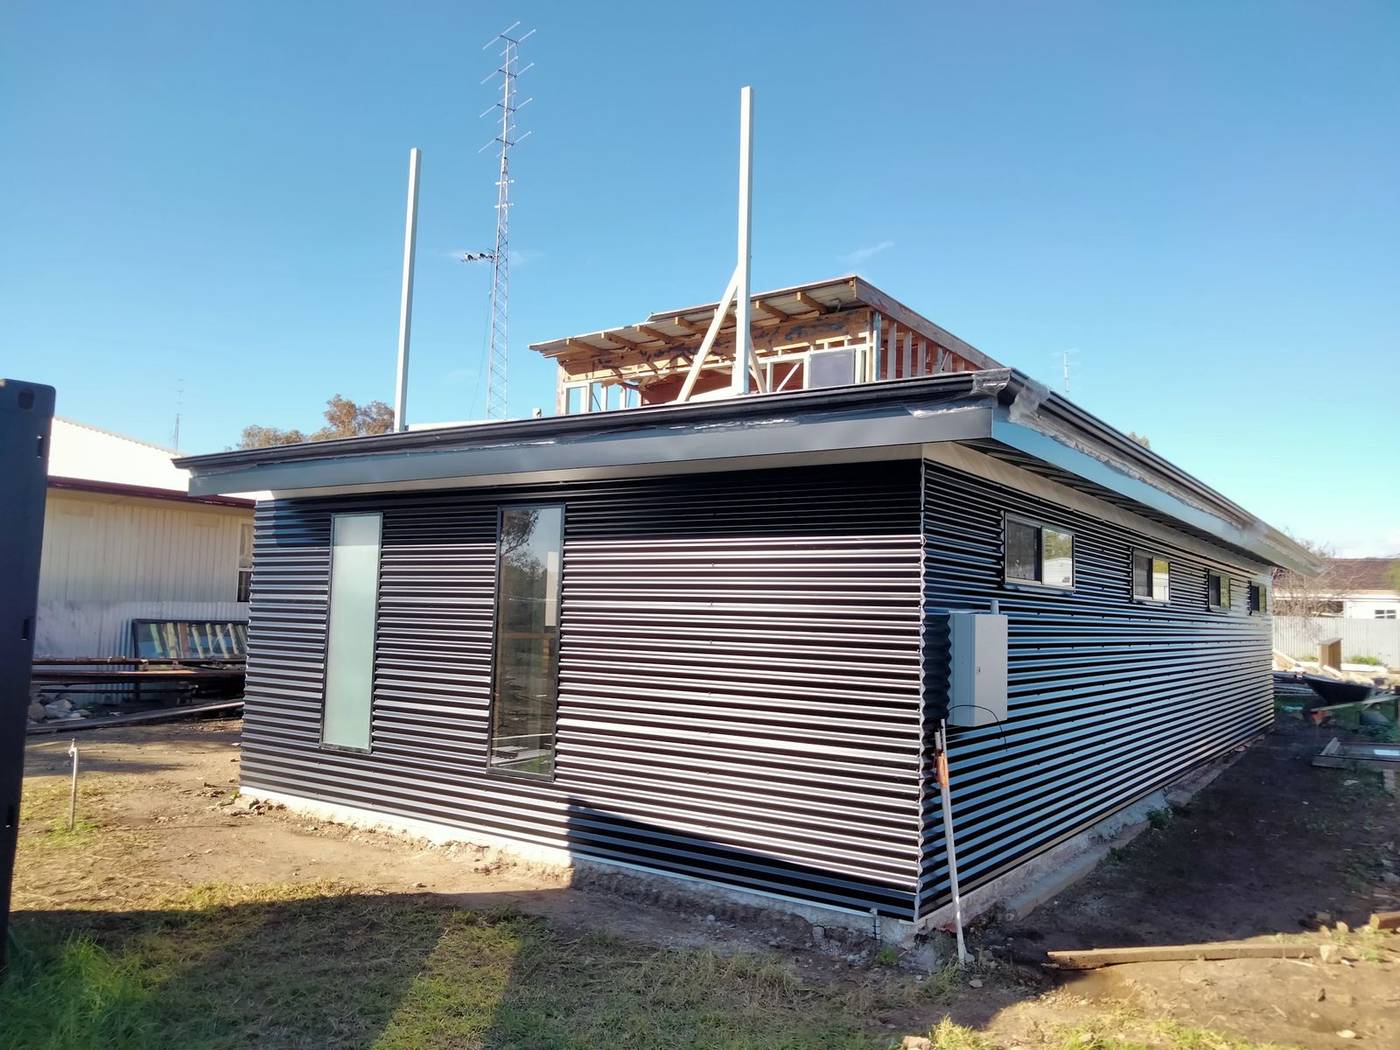
New home clad in dark steel, close to finished
Cladding complete

Commercial and community buildings

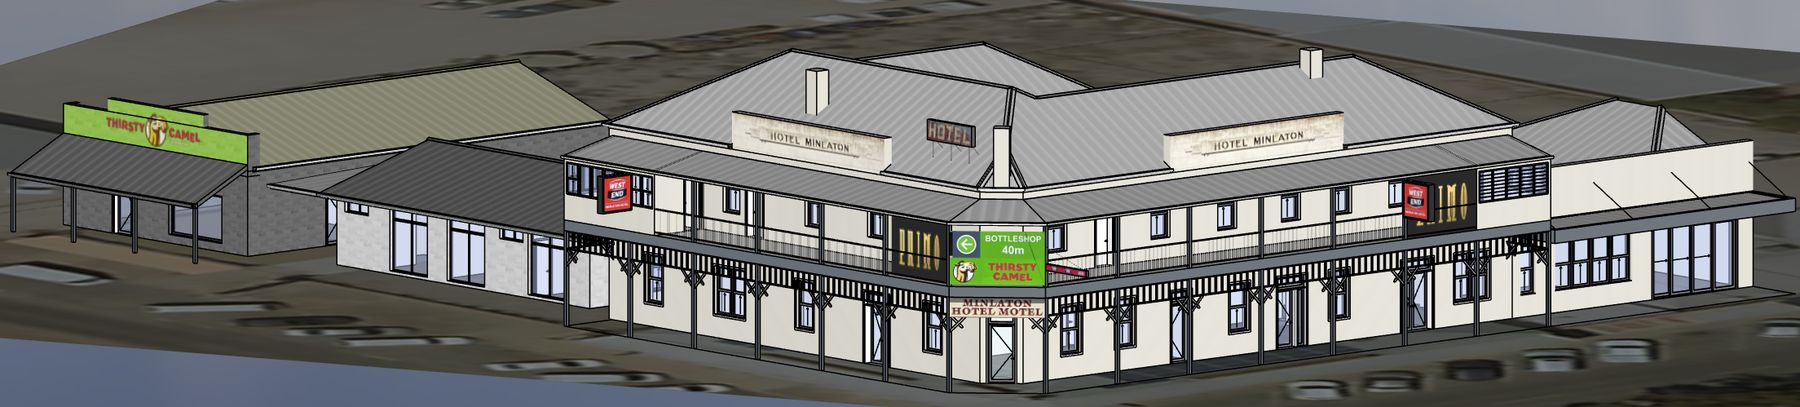
3D model of a two storey country hotel with verandahs
Hotel concept in 3D, Minlaton
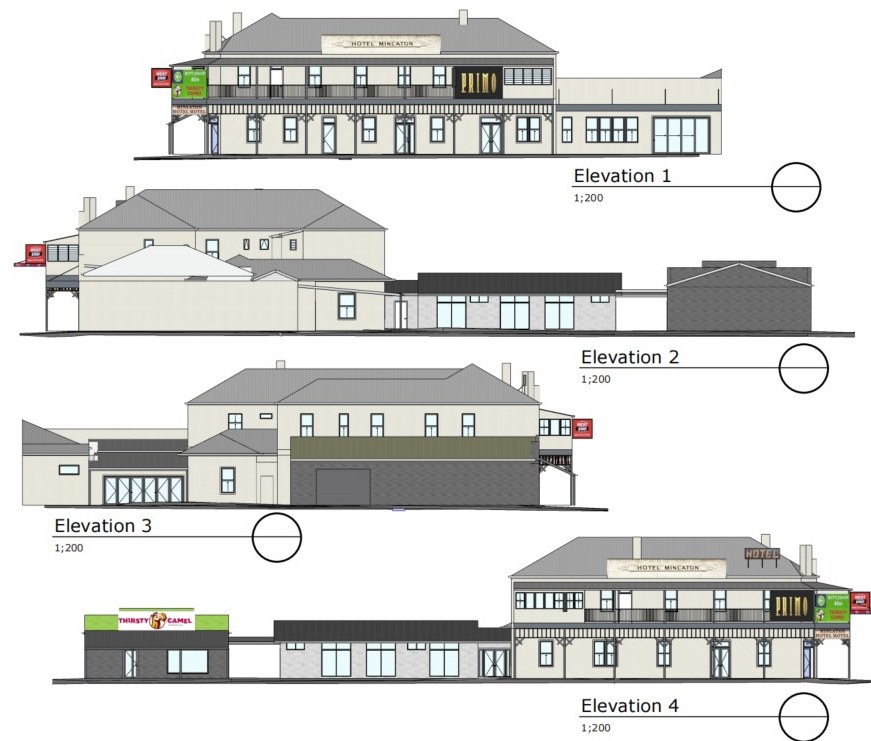
Four drawn elevations of a two storey country hotel
Hotel elevations, Minlaton
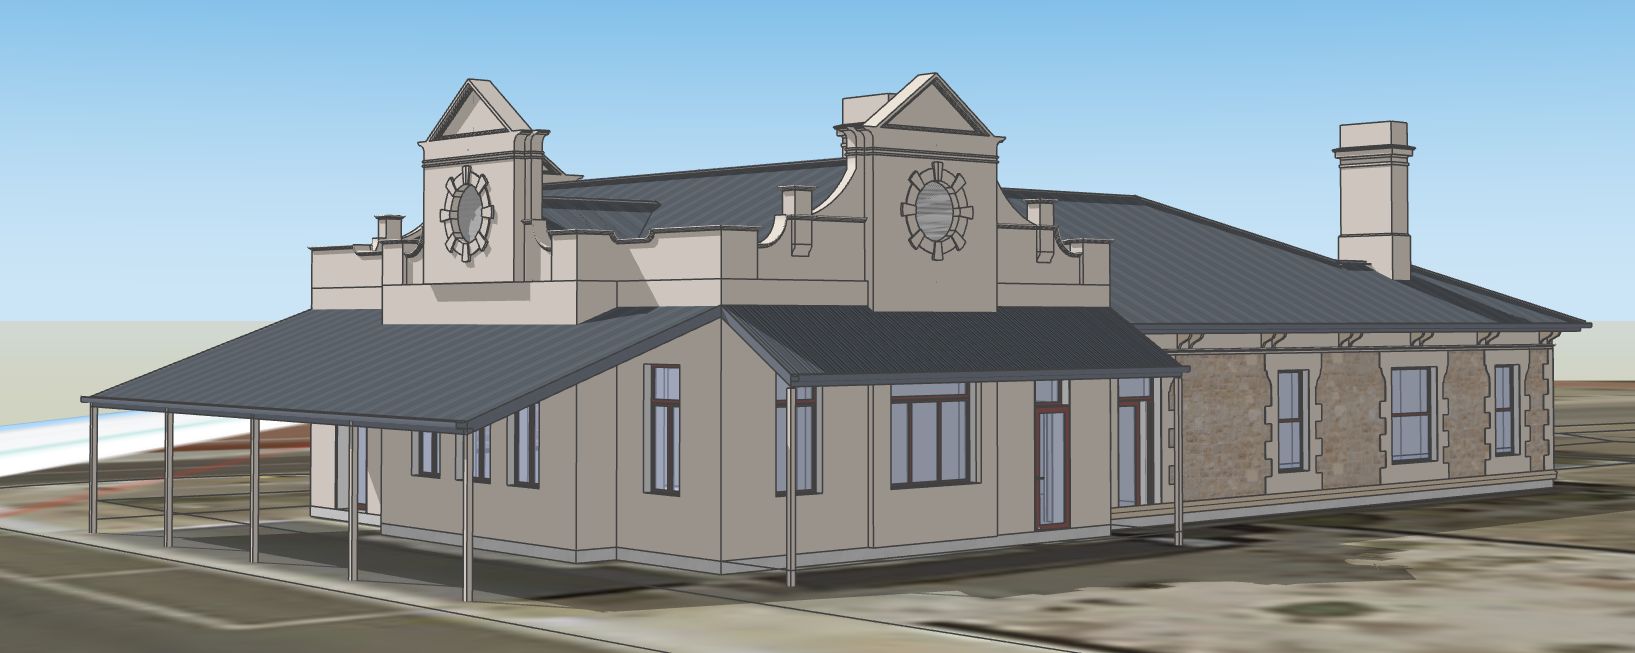
3D model of a heritage stone building with a new verandah
Heritage building modelled in 3D
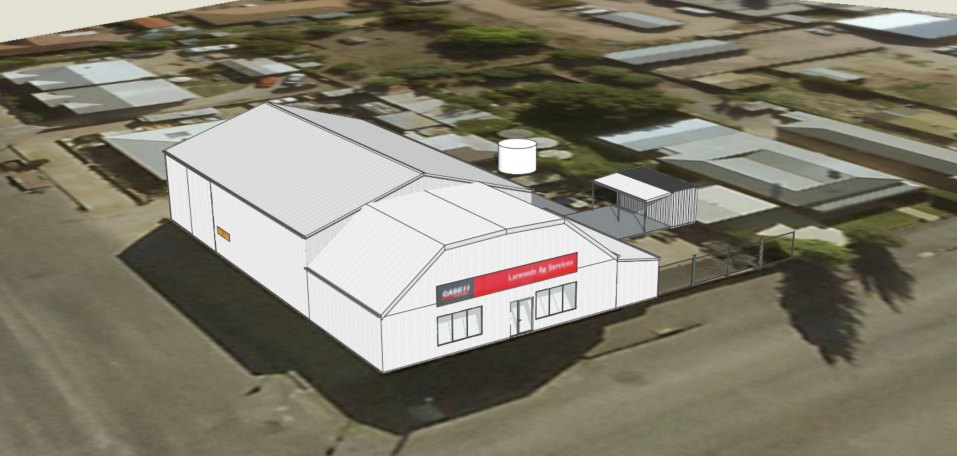
3D model of a farm machinery workshop set into an aerial view of the town
Workshop and showroom in 3D, Larwoods Ag Services, Maitland
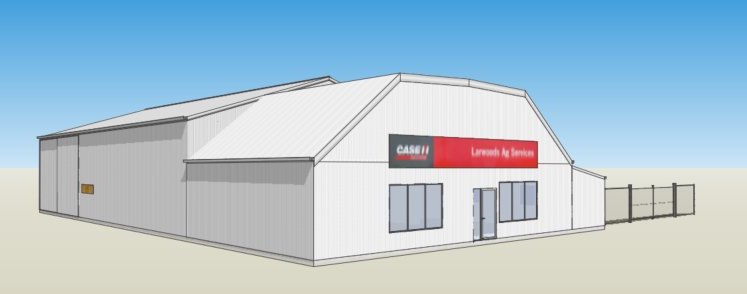
3D model of the workshop street front with signage
Street front, Larwoods Ag Services
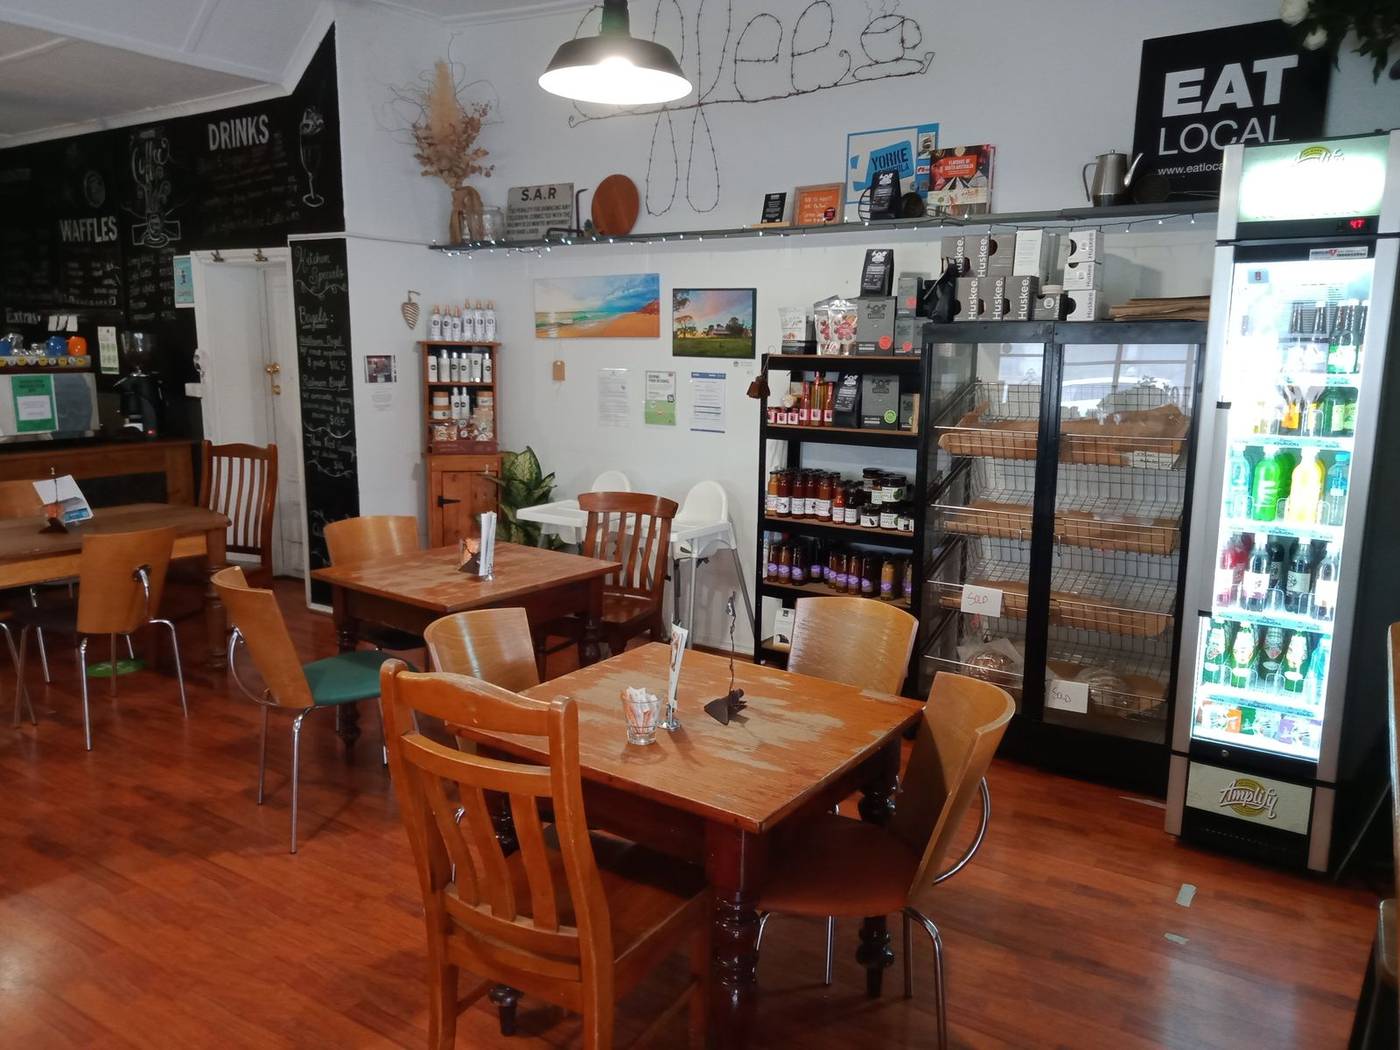
Cafe and local produce store interior
Cafe and local produce store
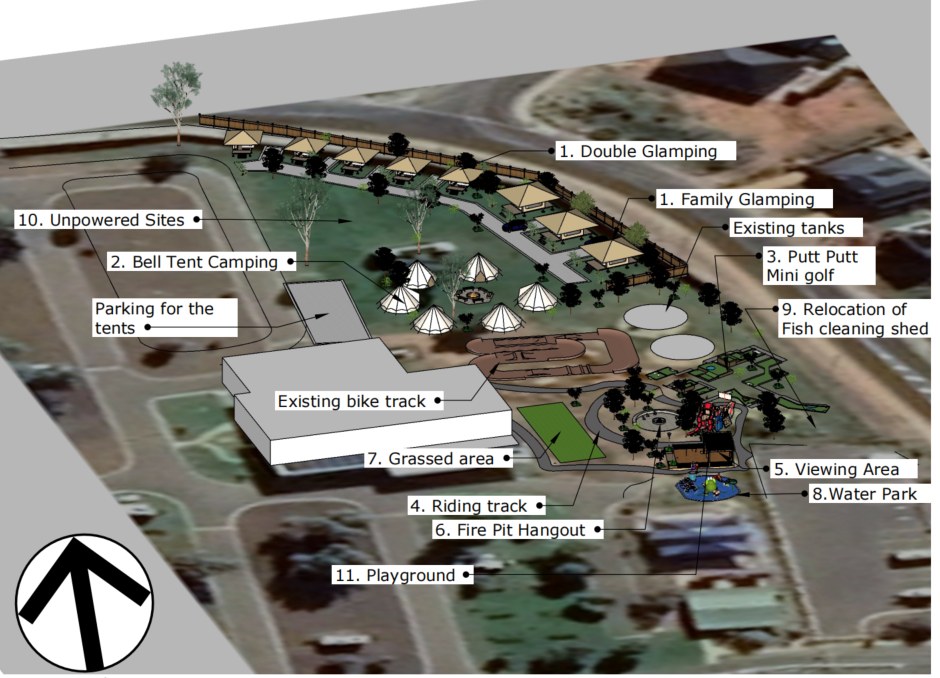
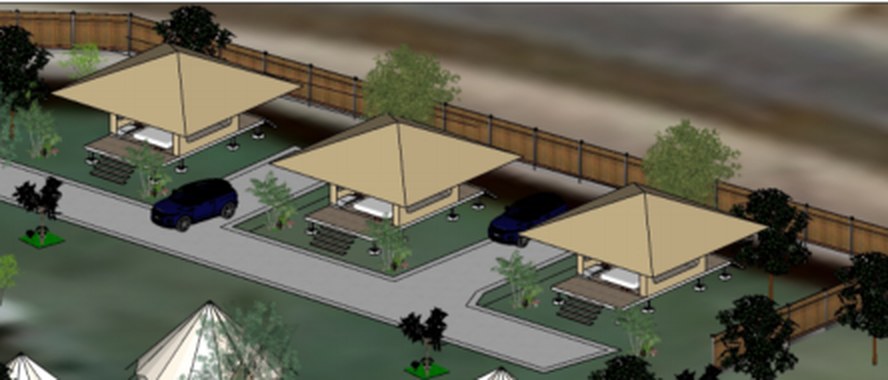
Labelled 3D master plan of a caravan park with glamping, bell tents, mini golf, a playground and a water park
Caravan park master plan in 3D, Wallaroo
3D model of glamping sites with pathways and parking
Glamping sites in 3D, Wallaroo
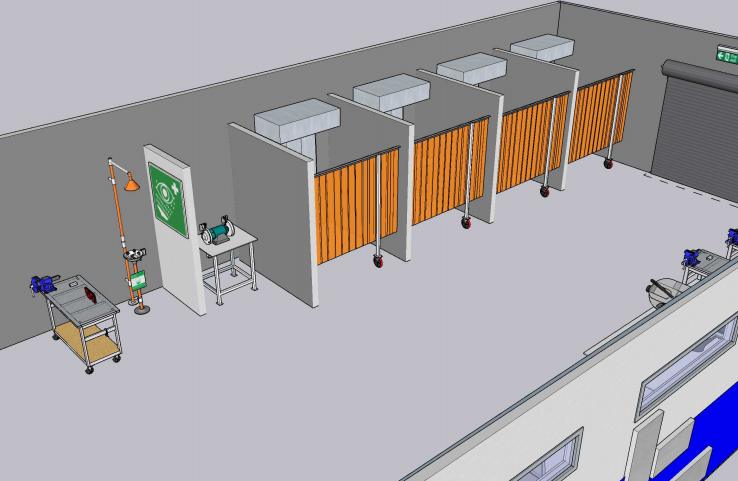
3D model of a school workshop layout
School workshop layout in 3D

Featured projects

In approval and under way

Commercial, Class 7b

State Tyre Service, Direk

A commercial tyre service development taken through planning consent and on to fire system design and building rules consent.
Coastal, two-storey addition

Two-storey addition, Port Vincent

A two-storey addition granted planning consent under coastal constraints, now moving through working drawings and building consent.

Heritage, change of use

Change of use, Mintaro

Converting a tourist facility to a dwelling inside the Mintaro State Heritage Area, lodged for planning consent with a heritage referral.

Sustainability, off grid solar

Off grid solar array, Boconnoc Park

A ground mounted off grid solar array lodged as a standalone application, with consent completed.

Residential, new dwelling

New home, Caloote

A new dwelling documented to builder ready standard and granted building consent, coordinated with structural and energy consultants.

Residential, outbuilding

Garage, Maitland

A new garage taken through planning consent and prepared for building approval. A smaller job handled with the same care as the large ones.

Have a project in mind?

We would be glad to hear about it.

Get in touchCall 0400 707 091

Call 0400 707 091Enquire