 Building Design
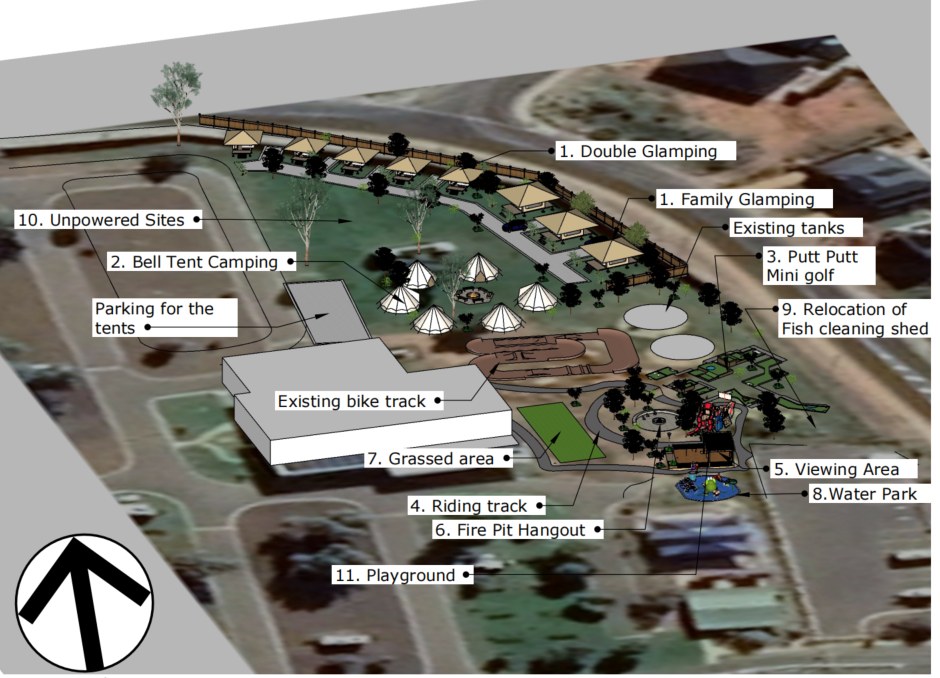
The question behind every design
When clients look at a set of plans, the thing they most want to know is whether the finished building will feel right. Will the kitchen be big enough? Will the living room get the sun? Can we see the kids in the yard from the sink?
Lines on a page do not answer that. A model you can walk through does.
What you can see before it is built
- The size and feel of each room, with furniture in place
- How the rooms connect and where you walk
- Ceiling heights, windows and what you see through them
- Where the sun falls through the day and the year
- How the building looks from the street and the yard
Changes are easier on screen
Moving a wall in the model takes minutes. Moving it after the slab is poured is another matter. Seeing the design early means the changes happen when they are cheap.
It also helps to avoid surprises on site, because you, the builder and the designer are all looking at the same building.
One model, many uses
The model is not a pretty picture made on the side. The plans, elevations and sections that go to council are cut from it, and so are the quantities for the estimate. When the design changes, the drawings and the costing change with it.
This is general information for South Australia. Rules vary with the zone and overlays on each block, so check your own site before you rely on it.
Related