 Building Design
The four things that help most
The site address lets us look up the zone, overlays and services before we meet. A rough idea of what you want to build gives us a starting point, even if it is only a list of rooms. A budget range keeps the design honest from day one. And any sketches, photos or old plans save time, especially for renovations.
Photos and examples are welcome
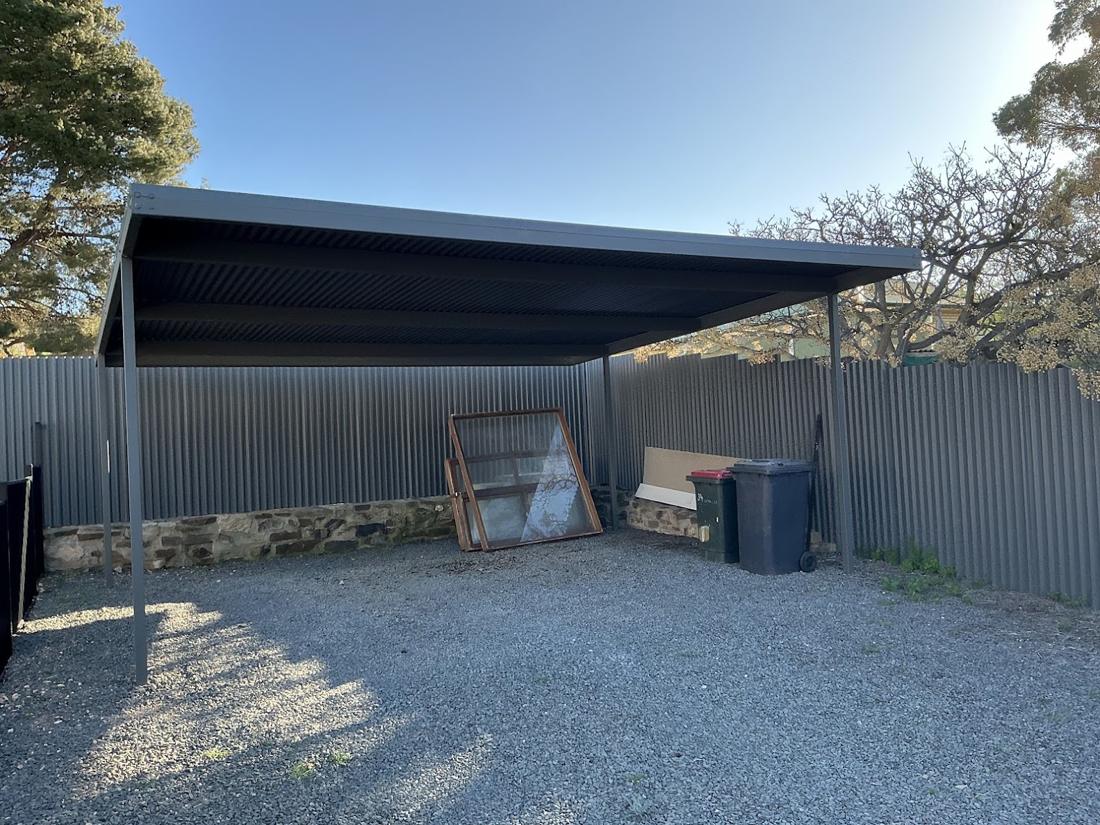
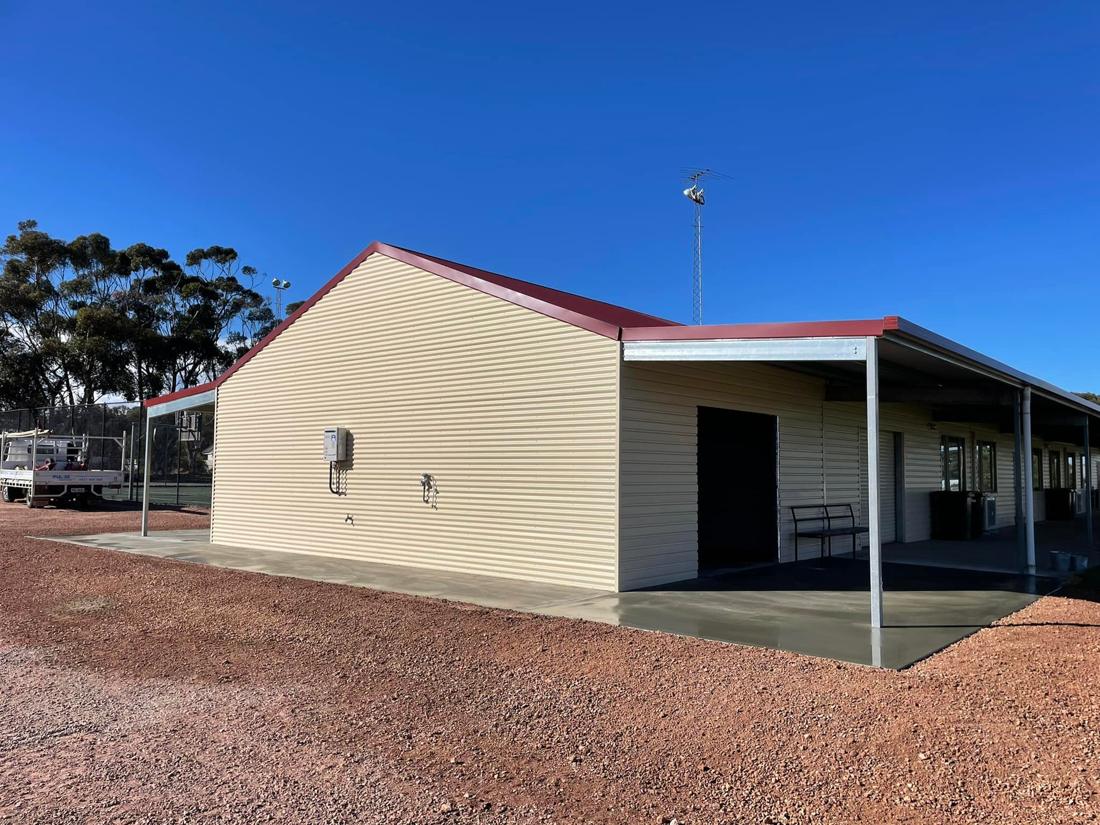
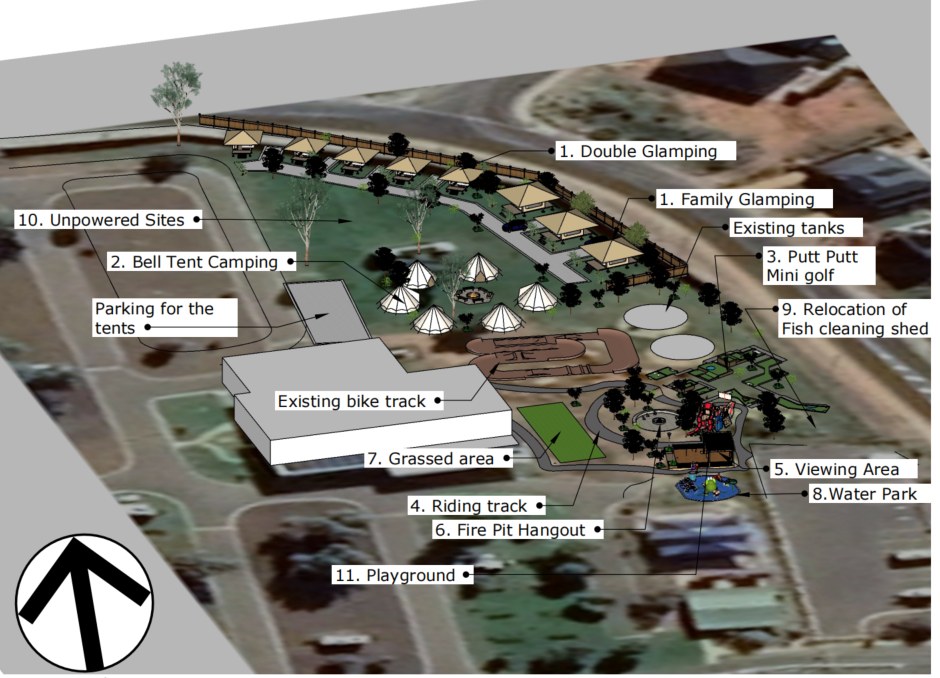
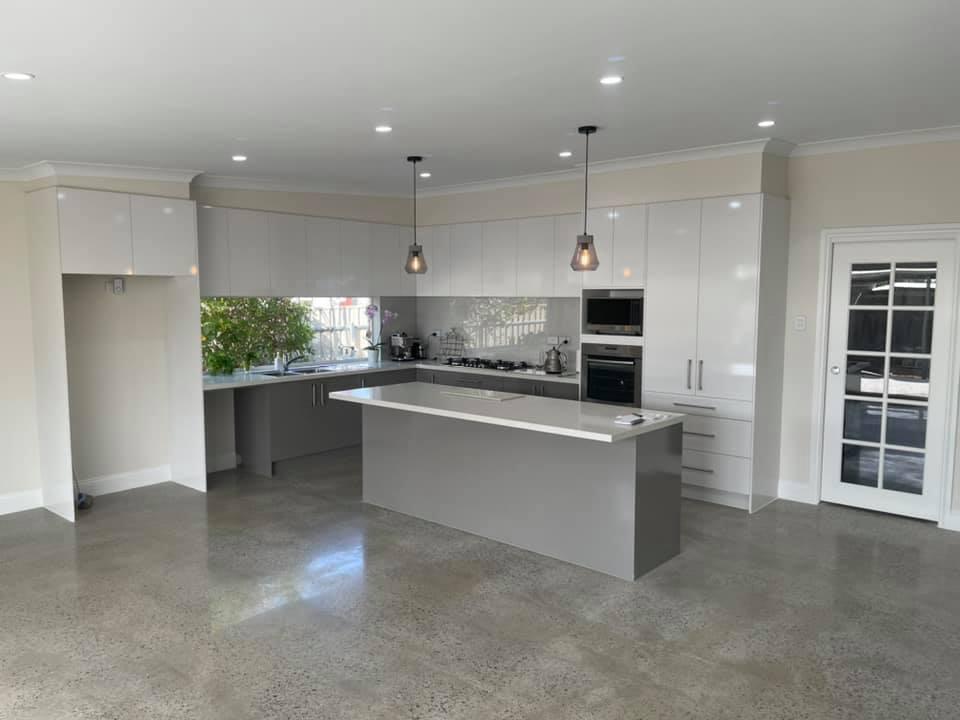
Pictures of houses, kitchens or sheds you like tell us more than a long description. So do pictures of things you do not like. Bring them on your phone.
For a renovation, photos of the existing house inside and out are worth having, along with anything you know about when it was built or altered.
What you will leave with
By the end of the first conversation you should know which approvals are likely to apply, what drawings are needed, and what the stages of work look like. We follow up with a written fee proposal that sets the work out in stages.
This is general information for South Australia. Rules vary with the zone and overlays on each block, so check your own site before you rely on it.
Related