 Building Design
The planning side
Coastal land often carries extra overlays in the Planning and Design Code. These deal with matters such as flooding, erosion and the look of the coastline. They can affect floor levels, how close you can build to the shore, and building height.
Some coastal applications are referred to a state agency for comment before council decides. Knowing this early shapes both the design and the order of work.
The building side
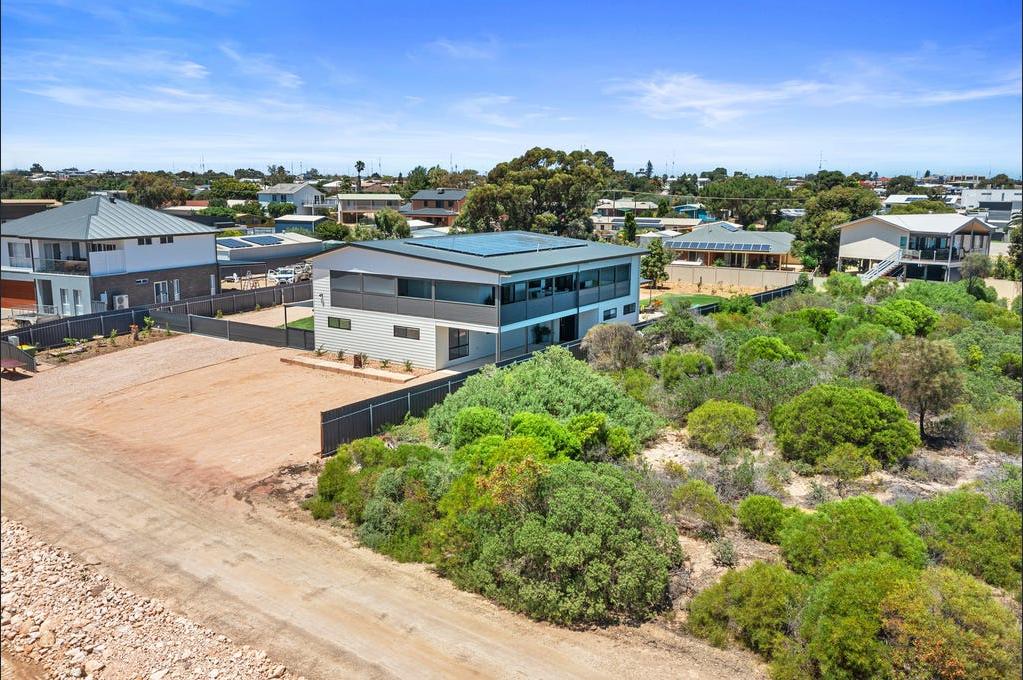
Salt air is hard on steel, fixings and finishes, so material choices matter more near the water. Wind is stronger on exposed sites, which changes the engineering for the frame, roof and windows.
None of this stops a good coastal home. It means the choices are made on purpose and written into the drawings, not left to chance on site.
Designing for the view and the weather
The best view is often to the west or south, which is also where the hot afternoon sun and the cold wind come from. We model each home in 3D so you can see how the living areas, decks and shading work together before anything is built.
This is general information for South Australia. Rules vary with the zone and overlays on each block, so check your own site before you rely on it.
Related