 Building Design
Before you quote
A measured sketch and a quick check of the zone tell you whether the job needs planning consent, an engineer or a wastewater application. Knowing that before you price it protects your margin.
Before the client signs
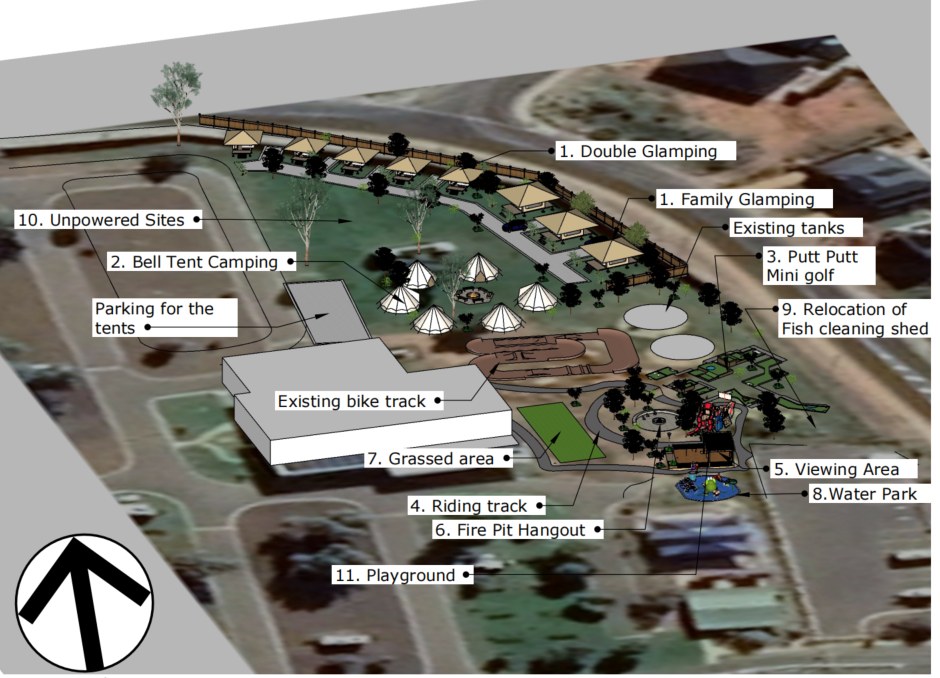
Clients change their minds less when they have walked through a 3D model. It also gives you a clear scope to write the contract around.
During approval
Requests for information from council or the certifier are part of most applications. We answer them and coordinate the engineer, so the job keeps moving while you are on another site.
How it works with us
You hand us the job and stay the client's main contact. We prepare the drawings, lodge through PlanSA and hand back a set you can price and build from.
This is general information for South Australia. Rules vary with the zone and overlays on each block, so check your own site before you rely on it.
Related