 Building Design
Building Design & Drafting
Design, approvals and advice for building in regional SA
We design homes, sheds and commercial buildings, and we get approvals through council. Come to us for the whole job, or just the part you are stuck on.
How can we help?
Start with what you need
Not everyone comes to us for a design. Some need an approval lodged, some need a straight answer before they buy, and some have an application that has stalled. Pick the one that sounds like you.
I need a design
A new home, an addition, a shed or a commercial building, designed in 3D and drawn so it can be built.
Read moreI need council approval
You have a plan, or a builder with one. We prepare the application, lodge it through PlanSA and see it through to development approval, wastewater included.
Read moreMy approval has stalled
A request for information you cannot answer, or an application that has been knocked back. We review it, tell you what council is asking for and help you respond.
Read moreIs it worth doing?
Before you buy the block or commit to the build, a feasibility study tells you what the zone and overlays allow and what stands in the way.
Read moreWhat will it cost?
An itemised estimate measured from the drawings, so the budget is known before the builder is booked.
Read moreI want a second opinion
A fresh pair of eyes over your plans before you build, or over the work against the approved drawings.
Read moreNot sure where to start?
Six questions worth asking first
If you cannot answer these yet, that is normal. A short conversation usually settles most of them, and the first consult is free.
- Can I build what I have in mind on this block?
- Which approvals will I need, and in what order?
- Are there overlays on my land, such as heritage, bushfire or flooding?
- What is it likely to cost before I commit?
- Who prepares the drawings, and who lodges the application?
- My application has stalled or been knocked back. What now?
Recent work
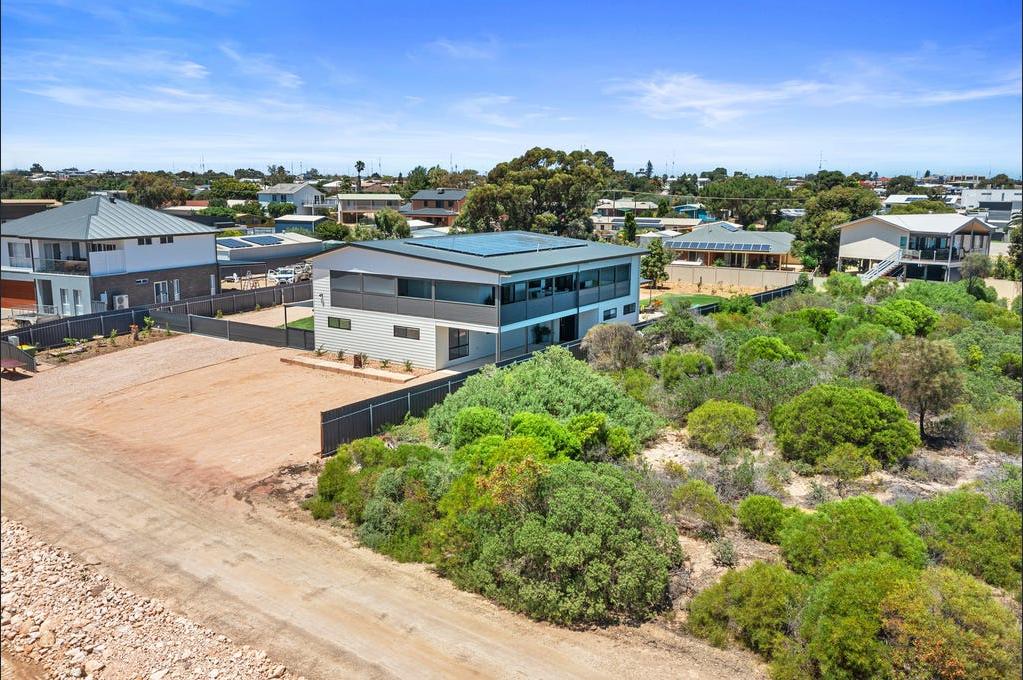
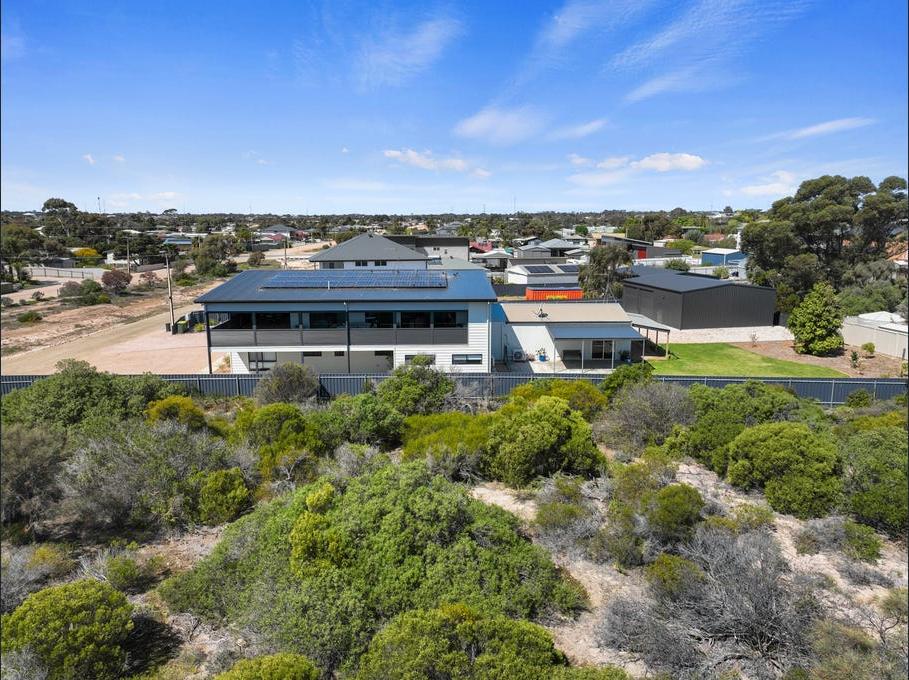
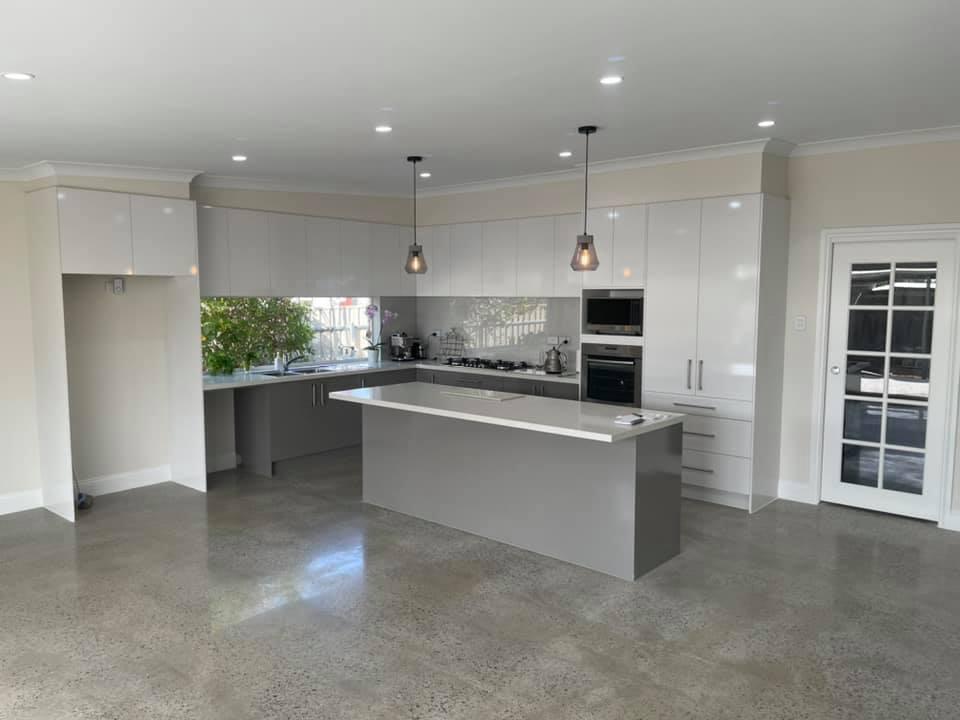
Designed here, built locally
Why Kalom
What you can expect from us
See it in 3D first
Every design is modelled in 3D. You walk through it room by room and make your changes on screen, where they are far easier to make than on site, before anything is lodged or built.
One person, start to finish
The person who designs your project is the same person who lodges it with council and briefs the engineer, so there is no handover between people.
A builder's eye
Drawn by someone who started on the tools. The details are worked out with the builder in mind, with the aim that what is on the plan can be built as drawn.
Local council knowledge
We lodge through PlanSA regularly and work with the councils across our region, so we know what each one tends to ask for.
Where we work
Local to you
We lodge with these councils week in, week out, and take on projects across the rest of South Australia. Knowing the local rules well saves time on every application. We live and work in the regions, and we want them to grow.
Kind words
What clients say
Can't speak highly enough of Tom! He walked me through the plans room to room in 3D, came up with problem-solving ideas, and handled all the planning submissions promptly. Highly recommend.
Tom went over and above with our garage renovation and persevered with the application to achieve council approval. Really appreciative of the hard work and detailed plans.
Thank you for walking us through our renovation project. It was a long time coming and we're so excited to see it finished!
From the blog
Plain guides before you build
 Approvals
Do I need council approval? A plain guide for South Australia
Most building work needs approval, but not all of it needs the same kind. Here is how the system fits together.
Read the guide Design
Why we design in 3D, and what it does for you
Most people cannot read a floor plan, and nobody should have to. A 3D model answers the real question: will this give us what we want?
Read the guideGetting startedLooking at land? Find out what you can build
The time to learn what a block allows is before you sign, not after. These are the things worth checking first.
Read the guideWorked with
Local builders, suppliers and businesses
Some of the regional businesses and organisations we have done work with or for.
Ready to start?
Tell us what you have in mind, however rough the idea. The first consult is free.